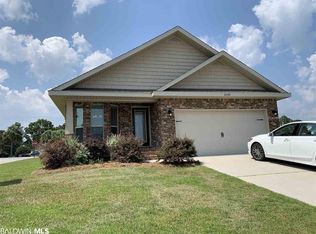
Spacious 2005 sq ft, 3-bedroom/2 bath all brick home, located in Foley. It is a great location that is close to everything Foley has to offer, 10 minutes to the Wharf, and 20 minutes to the beautiful beaches. This home is loaded with upgrades. Extended 24ft garage with a 4X8 hanging rack. Park your truck or just extra are to work or storage items. Attic is floored with 5/8" plywood, attic stairs safety grab bar, and LED lighting. Home offers gutters, screened porch with ceiling fan, 3 GFCI's and coaxial cable, an additional 11 x 18 concrete patio, 6' side fencing, 8 ft' double picketed back fencing, and a 50 amp generator connection. It offers great inside storage, including great pantry shelving, a 6' linen closet in primary bath, and large primary walk-in closet. The living room is spacious with high ceilings. The dining area will accommodate a large table and is open to the kitchen. The primary bedroom has plenty of room for a large bedroom suit. It also has a door opening directly to the screened porch. Some of the patio furniture will convey. Decorative shelve in bathroom does not convey. Do not miss out on this property.
Pending
$334,500
22617 Respite Ln, Foley, AL 36535
3beds
2,005sqft
Single Family Residence
Built in 2020
-- sqft lot
$-- Zestimate®
$167/sqft
$17/mo HOA
What's special
Great inside storageGreat pantry shelvingLarge primary walk-in closet
- 44 days
- 56
- 2
Likely to sell faster than
Zillow last checked:
Listing updated:
Listed by:
Diane Holmes Casey 251-968-1777,
Coastal Resort Realty
Source: Baldwin Realtors,MLS#: 407653
Facts & features
Interior
Bedrooms & bathrooms
- Bedrooms: 3
- Bathrooms: 2
- Full bathrooms: 2
Heating
- Electric
Appliances
- Included: Dryer, Washer, Disposal, Microwave, Dishwasher
Features
- En Suite, Internet, Ceiling Fan(s), High Ceilings, Vaulted Ceiling(s), Termite Contract, Split Bedroom Plan
- Flooring: Carpet, Luxury Vinyl Plank
- Has fireplace: No
- Fireplace features: No Fireplace
Interior area
- Total interior livable area: 2,005 sqft
Video & virtual tour
Property
Parking
- Parking features: Attached, Garage Door Opener
Features
- Stories: 1
- Patio & porch: Patio, Front Porch, Porch Screened
- Pool features: None
- Fencing: Fenced
- View description: None
- Waterfront features: No Waterfront
Lot
- Features: Less Than 1 Acre
Details
- Parcel number: 6106140000001.229
- Special conditions: None
Construction
Type & style
- Home type: SingleFamily
- Architectural style: Craftsman
- Property subtype: Single Family Residence
Materials
- Roof: Composition Shingle
Condition
- Year built: 2020
Utilities & green energy
- Utilities for property: Baldwin EMC, Riviera Utilities, Baldwin Co Sewer Service
Community & HOA
Community
- Features: Gazebo, Other
- Security: Security System, Security Lights
- Subdivision: Fulton Place
HOA
- Has HOA: Yes
- Services included: Other/See Remarks, Common Area Maintenance
- HOA fee: $200 annually
Location
- Region: Foley
Financial & listing details
- Price per square foot: $167/sqft
- Tax assessed value: $336,500
- Annual tax amount: $873
- Date on market: 8/13/2026
- Ownership type: Whole Full
Estimated market value
Not available
Estimated sales range
Not available
Not available
Price history
| Date | Event | Price |
|---|---|---|
| 8/19/2026 | Pending sale | $334,500$167/sqft |
Source:  Baldwin Realtors #407653 Report a problem Baldwin Realtors #407653 Report a problem | ||
| 8/13/2026 | Listed for sale | $334,500$167/sqft |
Source: Baldwin Realtors #407653 Report a problem | ||
Public tax history
| Year | Property taxes | Tax assessment |
|---|---|---|
| 2025 | $873 +1.4% | $33,660 +1.3% |
| 2024 | $861 +4.3% | $33,220 +4.2% |
| 2023 | $826 | $31,880 -38.6% |
| 2022 | -- | $51,920 +16.2% |
| 2021 | $1,488 +863.2% | $44,680 +854.7% |
| 2020 | $154 | $4,680 |
| 2019 | $154 +12.5% | $4,680 +12.5% |
| 2018 | $137 +23.1% | $4,160 +23.1% |
| 2017 | $112 | $3,380 +98.8% |
| 2016 | -- | $1,700 -5.6% |
| 2015 | -- | $1,800 +69.8% |
| 2014 | -- | $1,060 |
Find assessor info on the county website
Monthly payment
Est. payment
Payment breakdown
Explore the cost of this home by adjusting the details. Changes won't be saved.Climate risks
Neighborhood: 36535
Nearby schools
Schools provided by the listing agent
- Elementary: Florence B. Mathis Elementary
- Middle: Foley Middle
- High: Foley High
Source: Baldwin Realtors. This data may not be complete. We recommend contacting the local school district to confirm school assignments for this home.

Similar homes
- $334,9004 bd2 ba1.9k sqft8774 Allay Ln, Foley, AL 36535Active
 MLS ID #399045, Betty L Kaplan-Marino, BHGRE Southern Premiere. Baldwin Realtors
 - $317,5003 bd2 ba1.7k sqft8915 Allay Ln, Foley, AL 36535Active
 MLS ID #396096, Kristie Wheeles, Wheeles Realty. Baldwin Realtors
 - $300,0003 bd2 ba1.6k sqft22928 Placid Dr, Foley, AL 36535Active
 MLS ID #409832, Heather G Loper, Keller Williams AGC Realty - Orange Beach. Baldwin Realtors
 - $332,0004 bd3 ba2.4k sqft603 E Walker Ave, Foley, AL 36535Active Under Contract
 MLS ID #399799, Jill L Collins, Real Broker, LLC. Baldwin Realtors
