Luxurious Smart Home! This insanely spectacular 2,790 SF 3 bed, 2.5 bath home sits on a shy acre. Crafted w/ top-end features & materials throughout. Home boasts Control4 automation system w/ Lutron radio Ra2, integrated w/ security, audio-video, lighting & shades. Includes distributed audio throughout home & extremely fast network w/ many wireless access points. Gorgeous kitchen & primary bed/bath w/ high-end custom cabinetry, appliances, & fixtures! Gas FP, hide-a-hose central vac, in floor "Warmboard" radiant heat, heated 49 ft deep garage with 12'6" RV door, 20kw on demand gen. 30 amp RV outlet, two 50 amp EV charging outlets, Race Deck garage flooring, cabinetry & more. One of a kind w/ too many upgrades to list! Rare opportunity!
Sold
Listed by: KW Mountains to Sound Realty • Tom Kittelman • 253-350-9180
Bought with: The Amber Bills Group
$1,400,000
22617 SE 444th Street, Enumclaw, WA 98022
3beds
2,790sqft
Single Family Residence
Built in 2015
0.81 Acres Lot
$1,354,100 Zestimate®
$502/sqft
$3,696 Estimated rent
Home value
$1,354,100
$1.25M - $1.48M
$3,696/mo
Zestimate® history
Owner options
List your home for rent
$3,696/mo
Rent Zestimate®
Find your next renter with Zillow Rental Manager. Plus, with online applications, you can quickly screen prospective tenants – for free.
$3,696/mo
Rent Zestimate®
Refinance and save
$9,155/mo
Est. payment
Refinancing to a lower rate could help reduce your monthly payments and save thousands over the life of the loan.
$9,155/mo
Est. payment
Explore your selling options
Work with a Zillow partner agent
Leverage their expertise and Zillow's premium Showcase listings to get your home seen by more buyers.
Get startedList with your own agent
Get your home in front of millions of buyers by listing it on Zillow.
Learn how to do itSell it yourself
Take full control of how buyers see your home on Zillow by listing For Sale by Owner (FSBO).
List your homeWhat's special
Gas fpGorgeous kitchenShy acreHigh-end custom cabinetryRace deck garage flooringHide-a-hose central vacDistributed audio
Zillow last checked:
Listing updated:
Offers reviewed: Sep 15
Listed by:
Tom Kittelman 253-350-9180 sellhouses@comcast.net,
KW Mountains to Sound Realty,
Laurie A Kittelman 253-350-2686,
KW Mountains to Sound Realty
Bought with:
Amber Bills Clarke, 25546
The Amber Bills Group
Source: NWMLS as distributed by MLS GRID,MLS#: 2431142
Facts & features
Interior
Bedrooms & bathrooms
- Bedrooms: 3
- Bathrooms: 3
- Full bathrooms: 2
- 1/2 bathrooms: 1
- Main level bathrooms: 3
- Main level bedrooms: 3
Primary bedroom
- Level: Main
Bedroom
- Level: Main
Bedroom
- Level: Main
Bathroom full
- Level: Main
Bathroom full
- Level: Main
Other
- Level: Main
Dining room
- Level: Main
Entry hall
- Level: Main
Great room
- Level: Main
Kitchen with eating space
- Level: Main
Utility room
- Level: Main
Heating
- Fireplace, 90%+ High Efficiency, Hot Water Recirc Pump, Radiant, Electric, Natural Gas
Cooling
- 90%+ High Efficiency, Forced Air
Appliances
- Included: Dishwasher(s), Double Oven, Dryer(s), Microwave(s), Refrigerator(s), Stove(s)/Range(s), Washer(s), Water Heater: 65 Gallon with recirc heated w/ boiler, Water Heater Location: Garage
Features
- Central Vacuum, Dining Room, High Tech Cabling
- Flooring: Ceramic Tile, Carpet
- Windows: Double Pane/Storm Window
- Basement: None
- Number of fireplaces: 1
- Fireplace features: Gas, Main Level: 1, Fireplace
Interior area
- Total structure area: 2,790
- Total interior livable area: 2,790 sqft
Property
Parking
- Total spaces: 5
- Parking features: Driveway, Attached Garage, RV Parking
- Attached garage spaces: 5
Features
- Levels: One
- Stories: 1
- Entry location: Main
- Patio & porch: Built-In Vacuum, Double Pane/Storm Window, Dining Room, Fireplace, High Tech Cabling, Security System, Sprinkler System, Vaulted Ceiling(s), Walk-In Closet(s), Walk-In Pantry, Water Heater
- Has view: Yes
- View description: Territorial
Lot
- Size: 0.81 Acres
- Features: Dead End Street, Paved, Cable TV, Electric Car Charging, Fenced-Partially, High Speed Internet, Irrigation, Outbuildings, Patio, RV Parking, Sprinkler System
- Topography: Level
- Residential vegetation: Garden Space
Details
- Parcel number: 2120069073
- Zoning: A-35
- Zoning description: Jurisdiction: County
- Special conditions: Standard
- Other equipment: Leased Equipment: none
Construction
Type & style
- Home type: SingleFamily
- Architectural style: 1 Story
- Property subtype: Single Family Residence
Materials
- Cement Planked, Stone, Wood Siding, Wood Products, Cement Plank
- Foundation: Poured Concrete
- Roof: Composition
Condition
- Very Good
- Year built: 2015
- Major remodel year: 2015
Details
- Builder name: Owner general
Utilities & green energy
- Electric: Company: PSE
- Sewer: Septic Tank, Company: Private Septic
- Water: Public, Company: Enumclaw
- Utilities for property: Xfinity, Xfinity
Community & HOA
Community
- Security: Security System
- Subdivision: Sales Barn
Location
- Region: Enumclaw
Financial & listing details
- Price per square foot: $502/sqft
- Tax assessed value: $1,020,000
- Annual tax amount: $9,676
- Offers reviewed: 09/15/2025
- Date on market: 9/10/2025
- Listing terms: Conventional,FHA
- Inclusions: Dishwasher(s), Double Oven, Dryer(s), Leased Equipment, Microwave(s), Refrigerator(s), Stove(s)/Range(s), Washer(s)
Price history
| Date | Event | Price |
|---|---|---|
| 10/31/2025 | Sold | $1,400,000+0%$502/sqft |
Source:  NWMLS as distributed by MLS GRID #2431142 Report a problem NWMLS as distributed by MLS GRID #2431142 Report a problem | ||
| 9/16/2025 | Pending sale | $1,399,990$502/sqft |
Source: NWMLS as distributed by MLS GRID #2431142 Report a problem | ||
| 9/10/2025 | Listed for sale | $1,399,990$502/sqft |
Source: NWMLS as distributed by MLS GRID #2431142 Report a problem | ||
Public tax history
| Year | Property taxes | Tax assessment |
|---|---|---|
| 2025 | $10,358 +7% | $1,020,000 +7.5% |
| 2024 | $9,676 +8.3% | $949,000 +14.8% |
| 2023 | $8,934 -1.8% | $827,000 -11.5% |
| 2022 | $9,097 +13.4% | $934,000 +27.2% |
| 2021 | $8,025 +9.3% | $734,000 +20.7% |
| 2020 | $7,344 -0.9% | $608,000 -2.9% |
| 2019 | $7,413 -8.3% | $626,000 -12.7% |
| 2018 | $8,080 -4.9% | $717,000 +12.6% |
| 2017 | $8,496 +480.6% | $637,000 +50.6% |
| 2016 | $1,463 | $423,000 +271.1% |
| 2015 | $1,463 | $114,000 +4.6% |
| 2014 | $1,463 | $109,000 +1.9% |
| 2013 | $1,463 | $107,000 +8.1% |
| 2012 | -- | $99,000 -12.4% |
| 2011 | -- | $113,000 -7.4% |
| 2010 | -- | $122,000 |
| 2009 | -- | $122,000 +27.1% |
| 2007 | -- | $96,000 +9.1% |
| 2006 | -- | $88,000 +4.8% |
| 2005 | -- | $84,000 +27.3% |
| 2001 | $901 | $66,000 |
Find assessor info on the county website
Neighborhood: 98022
Nearby homes
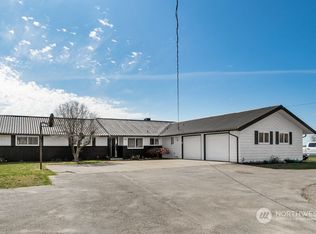
- $875,0003 bd3 ba2.1k sqft22609 SE 444th St, Enumclaw, WA 98022Sold
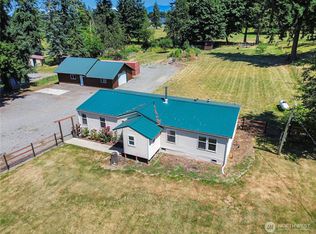
- $649,9502 bd2 ba1.2k sqft44111 228th Ave SE, Enumclaw, WA 98022Sold

- $592,0003 bd2 ba1.4k sqft44612 228th Ave SE, Enumclaw, WA 98022Sold
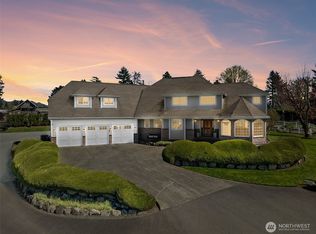
- $1,350,0004 bd3 ba4k sqft44704 228th Ave SE, Enumclaw, WA 98022Sold
- $528,8004 bd2 ba1.5k sqft23034 SE 448th St, Enumclaw, WA 98022Sold
- $415,0002 bd2 ba1k sqft43930 228th Ave SE, Enumclaw, WA 98022Sold
- $651,5003 bd2 ba1.8k sqft44927 228th Ave SE, Enumclaw, WA 98022Sold
- $1,600,0004 bd3 ba2.5k sqft22226 SE 444th St, Enumclaw, WA 98022Sold
Nearby schools
GreatSchools rating
- 6/10Sunrise Elementary SchoolGrades: K-5Distance: 1.6 mi
- 8/10Enumclaw Middle SchoolGrades: 6-8Distance: 1.6 mi
- 4/10Enumclaw Sr High SchoolGrades: 9-12Distance: 1.7 mi
Schools provided by the listing agent
- Elementary: Southwood Elem
- Middle: Enumclaw Mid
- High: Enumclaw Snr High
Source: NWMLS as distributed by MLS GRID. This data may not be complete. We recommend contacting the local school district to confirm school assignments for this home.
Get a cash offer in 3 minutes
Find out how much your home could sell for in as little as 3 minutes with a no-obligation cash offer.
Estimated market value
$1,354,100
Get a cash offer in 3 minutes
Find out how much your home could sell for in as little as 3 minutes with a no-obligation cash offer.
Estimated market value
$1,354,100
- Washington
- King County
- Enumclaw
- 98022
- 22617 SE 444th Street
