This home on acreage was renovated in 2010 to include a 2,600 square foot addition. It features a rare and versatile main-level guest suite (with it's own laundry, kitchenette, living spaces and 2 full bathrooms) or entertainment wing at the rear of the home, providing exceptional flexibility for a variety of needs. Step inside from the spacious front porch to 9-foot ceilings and wood floors throughout most of the main level, creating an open and welcoming feel from the moment you enter. Recent updates add to the home’s appeal, including a water filtration system in 2025, quartz kitchen counters, kitchen backsplash, and refrigerator in 2024, wood floors in 2023, garage landing in 2022, paved driveway in 2021, HVAC in 2018, partial roof replacement in 2017, and well pump in 2017. With its thoughtful layout, flexible living spaces, and meaningful updates, this home is designed to adapt to a variety of needs and lifestyles. Step outside and enjoy plenty of room to run, relax, or explore the walking trails created through the wooded portion of the acreage.
For sale
Price cut: $1K (6/25)
$649,000
22617 Telegraph Rd, Ruther Glen, VA 22546
5beds
3,664sqft
:
Get pre-qualified$3,964/mo
Single Family Residence
Built in 1995
3.31 Acres Lot
$634,800 Zestimate®
$177/sqft
$-- HOA
What's special
Paved drivewayGarage landingSpacious front porchQuartz kitchen countersKitchen backsplashWater filtration system
- 52 days |
- 398 |
- 32 |
Zillow last checked:
Listing updated:
Listed by:
Robert Cooper 540-287-8558,
Berkshire Hathaway HomeServices PenFed Realty 5403717653
Source: Bright MLS,MLS#: VACV2010380
Facts & features
Interior
Bedrooms & bathrooms
- Bedrooms: 5
- Bathrooms: 5
- Full bathrooms: 4
- 1/2 bathrooms: 1
- Main level bathrooms: 3
- Main level bedrooms: 1
Basement
- Area: 0
Heating
- Heat Pump, Electric
Cooling
- Central Air, Electric
Appliances
- Included: Electric Water Heater
Features
- Has basement: No
- Has fireplace: No
Interior area
- Total structure area: 3,664
- Total interior livable area: 3,664 sqft
- Finished area above ground: 3,664
- Finished area below ground: 0
Property
Parking
- Total spaces: 2
- Parking features: Garage Faces Front, Garage Door Opener, Attached
- Attached garage spaces: 2
Accessibility
- Accessibility features: None
Features
- Levels: Two
- Stories: 2
- Pool features: None
Lot
- Size: 3.31 Acres
Details
- Additional structures: Above Grade, Below Grade
- Parcel number: 82A187B
- Zoning: RP
- Special conditions: Standard
Construction
Type & style
- Home type: SingleFamily
- Architectural style: Colonial
- Property subtype: Single Family Residence
Materials
- Stick Built
- Foundation: Crawl Space
Condition
- New construction: No
- Year built: 1995
Utilities & green energy
- Sewer: On Site Septic
- Water: Well
Community & HOA
Community
- Subdivision: None Available
HOA
- Has HOA: No
Location
- Region: Ruther Glen
Financial & listing details
- Price per square foot: $177/sqft
- Tax assessed value: $541,900
- Annual tax amount: $2,818
- Date on market: 6/6/2026
- Listing agreement: Exclusive Right To Sell
- Listing terms: Assumable,VA Loan,USDA Loan,VHDA,FHA,Conventional,Cash
- Ownership: Fee Simple
Estimated market value
$634,800
$603,000 - $667,000
$3,713/mo
Price history
| Date | Event | Price |
|---|---|---|
| 6/25/2026 | Price change | $649,000-0.2%$177/sqft |
Source:  Bright MLS #VACV2010380 Report a problem Bright MLS #VACV2010380 Report a problem | ||
| 6/7/2026 | Listed for sale | $650,000+116.7%$177/sqft |
Source: Bright MLS #VACV2010380 Report a problem | ||
| 5/3/2017 | Sold | $299,900$82/sqft |
Source:  CVRMLS #1708235 Report a problem CVRMLS #1708235 Report a problem | ||
| 3/9/2017 | Pending sale | $299,900$82/sqft |
Source: Long & Foster REALTORS #1708235 Report a problem | ||
| 3/3/2017 | Listed for sale | $299,900$82/sqft |
Source: Long & Foster Real Estate, Inc. #1708235 Report a problem | ||
Public tax history
| Year | Property taxes | Tax assessment |
|---|---|---|
| 2025 | $2,818 +1.7% | $541,900 +52.6% |
| 2024 | $2,770 +1.3% | $355,077 |
| 2023 | $2,734 | $355,077 |
| 2022 | $2,734 | $355,077 |
| 2021 | $2,734 | $355,077 +33% |
| 2020 | -- | $267,058 |
| 2019 | -- | $267,058 -1.8% |
| 2018 | $2,257 +17.4% | $271,900 |
| 2017 | $1,922 | $271,900 +1.8% |
| 2016 | $1,922 | $267,100 +0% |
| 2015 | $1,922 | $267,000 |
| 2014 | $1,922 | $267,000 |
| 2013 | -- | -- |
| 2012 | -- | -- |
| 2011 | -- | -- |
| 2010 | -- | -- |
| 2009 | -- | -- |
| 2008 | -- | -- |
| 2007 | -- | -- |
| 2006 | -- | -- |
| 2005 | -- | -- |
| 2004 | -- | -- |
| 2003 | -- | -- |
| 2002 | -- | $75,800 |
| 2001 | $569 | $75,800 |
Find assessor info on the county website
Monthly payment
Est. payment
Payment breakdown
Explore the cost of this home by adjusting the details. Changes won't be saved.Climate risks
Neighborhood: 22546
Nearby schools
GreatSchools rating
- 5/10Madison Elementary SchoolGrades: PK-5Distance: 5.2 mi
- 3/10Caroline Middle SchoolGrades: 6-8Distance: 5.6 mi
- 3/10Caroline High SchoolGrades: 9-12Distance: 5.3 mi
Schools provided by the listing agent
- District: Caroline County Public Schools
Source: Bright MLS. This data may not be complete. We recommend contacting the local school district to confirm school assignments for this home.
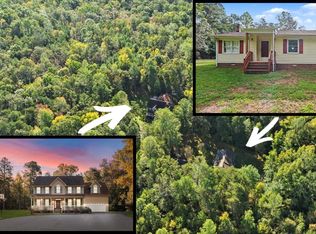
- $994,0003 bd2 ba4.8k sqft22623 & 22617 Telegraph Rd, Ruther Glen, VA 22546For Sale
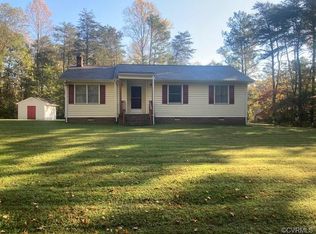
- $969,2003 bd2 ba1.1k sqft22623 Telegraph Rd, Ruther Glen, VA 22546Off Market
- $373,2003 bd2 ba1.8k sqft22603 Telegraph Rd, Ruther Glen, VA 22546Off Market
- $77,4002 bd1 ba480 sqft22591 Telegraph Rd, Ruther Glen, VA 22546Off Market
- $249,1003 bd2 ba1.2k sqft23019 Telegraph Rd, Ruther Glen, VA 22546Off Market
- $122,8003 bd1 ba616 sqft22577 Telegraph Rd, Ruther Glen, VA 22546Off Market
- $123,0003 bd1 ba1k sqft23061 Telegraph Rd, Ruther Glen, VA 22546Sold
- $242,6003 bd1 ba952 sqft22557 Telegraph Rd, Ruther Glen, VA 22546Off Market
A local agent can set up tours, give advice and negotiate with sellers.
A local lender can help you make sure your offer is ready when you are.
Similar homes
- $649,0005 bd5 ba3.1k sqft4443 Jericho Rd, Ruther Glen, VA 22546For Sale

 MLS ID #VACV2010400, Mandy Rehm, RE/MAX Realty Group. Bright MLS
 - $789,0003 bd3 ba2.8k sqft280 Lake Caroline Dr, Ruther Glen, VA 22546For Sale
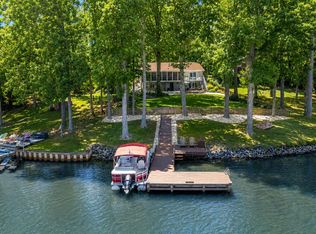 MLS ID #VACV2010672, Cindy Allen, Metro Premier Homes. Bright MLS
 - $475,0004 bd2 ba2.7k sqft11456 Chesterfield Rd, Ruther Glen, VA 22546For Sale
 MLS ID #VACV2010540, Brenda Kile, LJ Realty Company, Inc.. Bright MLS
 - $399,9003 bd2 ba2.2k sqft71 Lake Caroline Dr, Ruther Glen, VA 22546For Sale
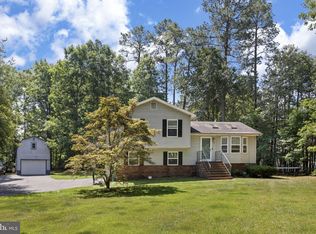 MLS ID #VACV2010586, Laura Buttram, Belcher Real Estate, LLC.. Bright MLS
 - $825,0004 bd3 ba2.6k sqft584 Lake Caroline Dr, Ruther Glen, VA 22546For SaleMLS ID #VACV2010274, Jan Lyerly, Hometown Realty Services, Inc.. Bright MLS
- $650,0005 bd3 ba2.8k sqft655 Bumpass Rd, Bumpass, VA 23024For SaleMLS ID #VALA2009770, Melanie Lucero, Real Broker, LLC. Bright MLS
- $650,0005 bd4 ba3.9k sqft38 Jerdone Island Dr, Bumpass, VA 23024For SaleMLS ID #VALA2009986, Bruce Anderson, RE/MAX Gateway. Bright MLS
- $638,0003 bd4 ba2.6k sqft15476 Pine View Ln, Beaverdam, VA 23015For SaleMLS ID #2614710, Mary Soroka, Real Broker LLC. CVRMLS
- $759,9004 bd3 ba3.7k sqft15412 Beaver Den Ln, Beaverdam, VA 23015For SaleMLS ID #VAHA2001214, Cheryl Painter, Lake Homes Realty, LLC. Bright MLS
- $629,0004 bd3 ba2.4k sqft3938 Moody Town Rd, Bumpass, VA 23024For SaleMLS ID #VALA2009988, Susie Clare, KW Realty Lakeside. Bright MLS
- $699,0005 bd4 ba3.3k sqft9007 McAlister Ct, Fredericksburg, VA 22408For SaleMLS ID #VASP2042312, Jenn Williams- Shaffer Burton, Nest Realty Fredericksburg. Bright MLS
- $595,0005 bd4 ba3.2k sqft6315 Little Acres Ln, Woodford, VA 22580For SaleMLS ID #VASP2040986, Jim Kanala, Jobin Realty. Bright MLS
- $675,0004 bd4 ba3.5k sqft5621 Towles Mill Rd, Partlow, VA 22534For SaleMLS ID #VASP2041366, LeighAnn Moore, Keller Williams Capital Properties. Bright MLS
- $585,0004 bd4 ba2k sqft3303 Danbury Cir, Spotsylvania, VA 22551For SaleMLS ID #VASP2041368, Christine Singhass, Real Broker, LLC. Bright MLS
- $409,9004 bd2 ba2k sqft23103 Travers St, Ruther Glen, VA 22546For SaleMLS ID #VACV2010552, Jami Harich, Century 21 Redwood Realty. Bright MLS
- $440,0004 bd4 ba2.8k sqft17207 Begonia Dr, Ruther Glen, VA 22546For SaleMLS ID #VACV2010502, Kesha Morgan, Samson Properties. Bright MLS
- $624,0004 bd3 ba3.6k sqft130 Oakleigh Ln, Bumpass, VA 23024For SaleMLS ID #VALA2009688, Grayson Hoffman, Lake Anna Island Realty, Inc.. Bright MLS
- $794,9004 bd4 ba4.1k sqft12500 South Ct #U, Spotsylvania, VA 22551For SaleMLS ID #VASP2043532, Wade Caple. Long & Foster Broker Feed
- $660,0003 bd3 ba3.4k sqft3137 Blount Dr, Bumpass, VA 23024For SaleMLS ID #VASP2040832, Daniel Margoupis, Berkshire Hathaway HomeServices PenFed Realty. Bright MLS
- $584,8505 bd4 ba3.4k sqft6814 Tupelo Dr, Spotsylvania, VA 22551For SaleMLS ID #2615256, Brittany Shields, Hometown Realty. CVRMLS
