Skip main navigation
Sold
  • Price Unknown

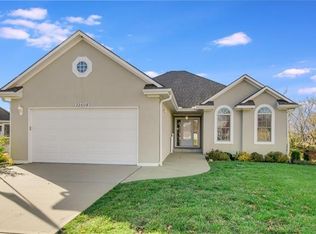
    22618 Cole Ct, Peculiar, MO 64078

    4beds
    3,200sqft
    Single Family Residence
    Built in 2006
    0.29 Acres Lot
    $457,300 Zestimate®
    $--/sqft
    $2,741 Estimated rent

    Home value

    $457,300

    $389,000 - $535,000

    $2,741/mo

    Zestimate® history
    Loading
    Loading...

    Owner options

    List your home for rent

    $2,741/mo

    Rent Zestimate®

    Find your next renter with Zillow Rental Manager. Plus, with online applications, you can quickly screen prospective tenants – for free.

    Learn more

    $2,741/mo

    Rent Zestimate®

    Refinance and save

    $145/mo

    Est. payment

    Refinancing to a lower rate could help reduce your monthly payments and save thousands over the life of the loan.

    See today's rates

    $145/mo

    Est. payment

    Explore your selling options

    Work with a Zillow partner agent

    Leverage their expertise and Zillow's premium Showcase listings to get your home seen by more buyers.

    Get started

    List with your own agent

    Get your home in front of millions of buyers by listing it on Zillow.

    Learn how to do it

    Sell it yourself

    Take full control of how buyers see your home on Zillow by listing For Sale by Owner (FSBO).

    List your home

    What's special

    Discover serene, maintenance-provided living in the highly sought-after 55+ Windmill Country Estates community. Perfectly positioned on the peaceful community lake, this immaculate 4-bedroom home offers comfort, convenience, and a welcoming social atmosphere. Step inside to a bright and spacious great room with a cozy fireplace, a formal dining room for family gatherings, and a dedicated office for hobbies or quiet work. The beautifully updated country kitchen features an inviting island and a generous walk-in pantry—ideal for the home chef. Enjoy your morning coffee in the sunroom overlooking the water, or unwind on the covered lower-level patio as the sun sets. The main floor includes convenient laundry and a primary living layout designed for ease and comfort. The expertly finished walkout basement provides a separate living space complete with a wet bar, full bath, and ample storage—perfect for entertaining visiting friends and family. Outside, the maintenance-provided lifestyle means no more snow removal, lawncare, or trash worries—giving you more time to enjoy the things you love. Neighbors gather regularly for community happy hours, social events, and friendly get-togethers, creating a warm and connected neighborhood feel. Move-in ready and impeccably cared for, this lakefront home offers the ideal blend of tranquility, community, and convenience. Homes on the water in Windmill Country Estates are rare—don’t miss the opportunity to make this one yours.

    Zillow last checked:

    Listing updated:

    Listed by:

    James Mclay 816-500-0015,

    Keller Williams Southland

    Bought with:

    Diane Bickle, 1999093050

    Kansas City Real Estate, Inc.

    Source: Heartland MLS as distributed by MLS GRID,MLS#: 2587952MLS Logo

    Facts & features

    Interior

    Bedrooms & bathrooms
    • Bedrooms: 4
    • Bathrooms: 4
    • Full bathrooms: 3
    • 1/2 bathrooms: 1
    Primary bedroom
    • Features: Walk-In Closet(s)
    • Level: First
    • Area: 238 Square Feet
    • Dimensions: 17 x 14
    Bedroom 2
    • Level: First
    • Area: 121 Square Feet
    • Dimensions: 11 x 11
    Bedroom 3
    • Level: First
    • Area: 121 Square Feet
    • Dimensions: 11 x 11
    Bedroom 4
    • Level: Lower
    • Area: 154 Square Feet
    • Dimensions: 14 x 11
    Primary bathroom
    • Features: Double Vanity
    • Level: First
    • Area: 90 Square Feet
    • Dimensions: 10 x 9
    Bathroom 1
    • Level: First
    • Area: 56 Square Feet
    • Dimensions: 8 x 7
    Bathroom 1
    • Features: Shower Only
    • Level: Lower
    • Area: 60 Square Feet
    • Dimensions: 12 x 5
    Dining room
    • Features: Carpet
    • Level: First
    • Area: 110 Square Feet
    • Dimensions: 11 x 10
    Great room
    • Features: Carpet, Ceiling Fan(s), Fireplace
    • Level: First
    • Area: 330 Square Feet
    • Dimensions: 22 x 15
    Kitchen
    • Features: Kitchen Island, Pantry
    • Level: First
    • Area: 308 Square Feet
    • Dimensions: 22 x 14
    Office
    • Level: First
    Recreation room
    • Features: Built-in Features, Wet Bar
    • Level: Lower
    • Area: 1008 Square Feet
    • Dimensions: 48 x 21
    Heating
    • Natural Gas
    Cooling
    • Electric
    Appliances
    • Included: Cooktop, Dishwasher, Disposal, Microwave, Refrigerator
    • Laundry: Main Level, Off The Kitchen
    Features
    • Ceiling Fan(s), Kitchen Island, Pantry, Walk-In Closet(s), Wet Bar
    • Flooring: Wood
    • Basement: Basement BR,Daylight,Finished,Walk-Out Access
    • Number of fireplaces: 1
    • Fireplace features: Gas
    Interior area
    • Total structure area: 3,200
    • Total interior livable area: 3,200 sqft
    • Finished area above ground: 1,890
    • Finished area below ground: 1,310

    Property

    Parking
    • Total spaces: 2
    • Parking features: Attached, Garage Door Opener, Garage Faces Front
    • Attached garage spaces: 2
    Features
    • Patio & porch: Screened
    • Spa features: Bath
    • On waterfront: Yes
    • Waterfront features: Lake Front
    Lot
    • Size: 0.29 Acres
    • Dimensions: 63 x 148 x 121 x 118
    • Features: Cul-De-Sac, Level
    Details
    • Parcel number: 2712465

    Construction

    Type & style
    • Home type: SingleFamily
    • Architectural style: Traditional
    • Property subtype: Single Family Residence
    Materials
    • Stucco
    • Roof: Composition
    Condition
    • Year built: 2006

    Utilities & green energy

    • Sewer: Public Sewer
    • Water: Public

    Community & HOA

    Community
    • Senior community: Yes
    • Subdivision: Windmill Country Estates
    HOA
    • Has HOA: Yes
    • Services included: Maintenance Grounds, Snow Removal, Trash
    • HOA fee: $145 monthly
    • HOA name: Windmill Country Estates Homeowners Association
    Location
    • Region: Peculiar

    Financial & listing details

    • Tax assessed value: $296,890
    • Annual tax amount: $3,890
    • Date on market: 11/17/2025
    • Listing terms: Cash,Conventional,FHA,USDA Loan,VA Loan
    • Ownership: Private
    • Road surface type: Paved

    Price history

    DateEventPrice
    2/9/2026Sold--
    Source: Heartland MLS as distributed by MLS GRID #2587952 Report a problem
    1/8/2026Pending sale$475,000$148/sqft
    Source: Heartland MLS as distributed by MLS GRID #2587952 Report a problem
    11/17/2025Listed for sale$475,000+15.9%$148/sqft
    Source: Heartland MLS as distributed by MLS GRID #2587952 Report a problem
    6/24/2022Sold--
    Source: Heartland MLS as distributed by MLS GRID #2378809 Report a problem
    5/12/2022Pending sale$409,900$128/sqft
    Source: Heartland MLS as distributed by MLS GRID #2378809 Report a problem
    4/29/2022Listed for sale$409,900+36.6%$128/sqft
    Source: Heartland MLS as distributed by MLS GRID #2378809 Report a problem
    1/16/2020Sold--
    Source: EXIT Realty solds #-5884111837213547447 Report a problem
    12/14/2019Pending sale$300,000$94/sqft
    Source: Platinum Realty LLC #2197338 Report a problem
    11/9/2019Listed for sale$300,000+3.5%$94/sqft
    Source: Platinum Realty LLC #2197338 Report a problem
    4/27/2012Listing removed$289,900$91/sqft
    Source: Reece and Nichols Realtors #1741557 Report a problem
    1/31/2012Price change$289,900-10.8%$91/sqft
    Source: Reece and Nichols Realtors #1741557 Report a problem
    8/5/2011Listed for sale$325,000$102/sqft
    Source: Reece and Nichols Realtors #1741557 Report a problem

    Public tax history

    YearProperty taxesTax assessment
    2025$3,892 +0%$56,410 +14.5%
    2024$3,890 +0.6%$49,270
    2023$3,865 +8.9%$49,270 +12.5%
    2022$3,551 -3.3%$43,800
    2021$3,672 $43,800 +1.4%
    2020-- $43,200
    2019-- $43,200 +11.6%
    2018$3,438 $38,720
    2017$3,438 +5.2%$38,720 +5.6%
    2016$3,267 $36,680
    2015$3,267 +13.2%$36,680
    2014$2,885 $36,680
    2013$2,885 $36,680 -4.1%
    2011-- $38,260 -0.8%
    2010-- $38,570
    2009-- $38,570
    Find assessor info on the county website

    Neighborhood: 64078

    Nearby schools

    GreatSchools rating
    Get a cash offer in 3 minutes
    Find out how much your home could sell for in as little as 3 minutes with a no-obligation cash offer.
    Estimated market value
    $457,300
    Get a cash offer in 3 minutes
    Find out how much your home could sell for in as little as 3 minutes with a no-obligation cash offer.
    Estimated market value
    $457,300