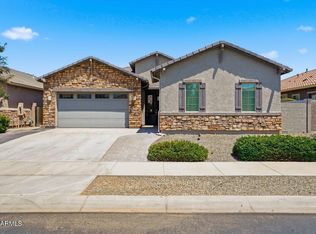
What's Special: Close to Trails | Last Cul-de-Sac Lot | 3 Full Baths. New Construction - Ready Now! Built by America's Most Trusted Home Builder. Welcome to the Ramsey at 22618 S 205th Court in Ellsworth Ranch Voyage! This inviting single-story home features a spacious gathering room that flows into the kitchen and casual dining area, creating a comfortable setting for everyday living and easy entertaining. The kitchen offers a generous island and walk-in pantry, while a separate dining room adds flexibility for hosting or special occasions. A private primary suite is thoughtfully positioned with a relaxing bath and walk-in closet, set apart from three secondary bedrooms. Covered outdoor living extends the main living space and invites you to enjoy time outside, with a three-car tandem garage providing added convenience. Enjoy resort-style living with a clubhouse, fitness center, sparkling pool, and lighted pickleball and basketball courts just steps away. Nearby favorites like Harkins Theaters, Desert Mountain Park, San Tan Flat, and Trader Joe's are minutes from home. Explore the community's National Wildlife Federation-Certified Butterfly Garden and spot monarchs in a peaceful natural setting. Additional Highlights Include: 8' double gate, gas line for outdoor kitchen, upgraded cabinets, flooring and countertops, upgraded 5 1/4" baseboards, E-granite kitchen sink, GE gourmet Cafe series gas kitchen appliance package, and cabinets in laundry room. Virtually staged photos are for representative purposes only. MLS#7027268
Pending
Price cut: $4K (7/25)
$739,990
22618 S 205TH Court, Queen Creek, AZ 85142
4beds
2,661sqft
Single Family Residence
Built in 2026
9,100 Square Feet Lot
$-- Zestimate®
$278/sqft
$184/mo HOA
What's special
Generous islandWalk-in pantryWalk-in closetCabinets in laundry roomE-granite kitchen sinkRelaxing bath
- 106 days |
- 278 |
- 4 |
Zillow last checked:
Listing updated:
Listed by:
Tara M Talley 480-346-1738,
Taylor Morrison (MLS Only)
Source: ARMLS,MLS#: 7027268
Facts & features
Interior
Bedrooms & bathrooms
- Bedrooms: 4
- Bathrooms: 3
- Full bathrooms: 3
Primary bedroom
- Level: Main
- Area: 240
- Dimensions: 16.00 x 15.00
Bedroom 2
- Level: Main
- Area: 132
- Dimensions: 12.00 x 11.00
Bedroom 3
- Level: Main
- Area: 120
- Dimensions: 10.00 x 12.00
Bedroom 4
- Level: Main
- Area: 132
- Dimensions: 11.00 x 12.00
Dining room
- Description: Formal Dining
- Level: Main
- Area: 143
- Dimensions: 13.00 x 11.00
Dining room
- Level: Main
- Area: 198
- Dimensions: 18.00 x 11.00
Great room
- Level: Main
- Area: 360
- Dimensions: 18.00 x 20.00
Kitchen
- Level: First
Heating
- Natural Gas
Cooling
- Central Air, Other, Programmable Thmstat
Appliances
- Included: Gas Stub for Range, Built In Recycling, Built-in Microwave, Dishwasher, Disposal, Gas Cooktop
- Laundry: Inside, Gas Dryer Hookup
Features
- Pantry, Granite Counters, Double Vanity, Breakfast Bar, Kitchen Island, Full Bth Master Bdrm, Separate Shwr & Tub
- Flooring: Carpet, Tile
- Has basement: No
- Has fireplace: No
Interior area
- Total structure area: 2,661
- Total interior livable area: 2,661 sqft
Property
Parking
- Total spaces: 6
- Parking features: Tandem Garage, Garage Door Opener, Direct Access, Over Height Garage
- Garage spaces: 3
- Uncovered spaces: 3
Features
- Stories: 1
- Patio & porch: Covered, Patio
- Exterior features: Private Yard
- Spa features: None
- Fencing: Block
Lot
- Size: 9,100 Square Feet
- Features: East/West Exposure, Desert Front, Cul-De-Sac
Details
- Parcel number: 31416233
Construction
Type & style
- Home type: SingleFamily
- Architectural style: Ranch
- Property subtype: Single Family Residence
Materials
- Brick Veneer, Stucco, Wood Frame, Blown Cellulose, Painted
- Roof: Tile
Condition
- Complete Spec Home,New Construction
- New construction: Yes
- Year built: 2026
Details
- Builder name: Taylor Morrison
- Warranty included: Yes
Utilities & green energy
- Sewer: Public Sewer
- Water: City Water
Community & HOA
Community
- Features: Pool, Pickleball, Playground, Biking/Walking Path, Fitness Center
- Subdivision: Ellsworth Ranch Voyage
HOA
- Has HOA: Yes
- Services included: Maintenance Grounds
- HOA fee: $184 monthly
- HOA name: Ellsworth Ranch Comm
- HOA phone: 602-957-9191
Location
- Region: Queen Creek
Financial & listing details
- Price per square foot: $278/sqft
- Tax assessed value: $143,300
- Annual tax amount: $4,781
- Date on market: 5/12/2026
- Cumulative days on market: 106 days
- Listing terms: Cash,Conventional,FHA,VA Loan
- Ownership: Fee Simple
Estimated market value
Not available
Estimated sales range
Not available
Not available
Price history
| Date | Event | Price |
|---|---|---|
| 8/20/2026 | Pending sale | $739,990$278/sqft |
Source:  ARMLS #7027268 Report a problem ARMLS #7027268 Report a problem | ||
| 7/25/2026 | Price change | $739,990-0.5%$278/sqft |
Source: ARMLS #7027268 Report a problem | ||
| 6/28/2026 | Price change | $743,990-2%$280/sqft |
Source:  Taylor Morrison Report a problem Taylor Morrison Report a problem | ||
| 5/12/2026 | Listed for sale | $758,869$285/sqft |
Source: ARMLS #7027268 Report a problem | ||
Public tax history
| Year | Property taxes | Tax assessment |
|---|---|---|
| 2025 | $334 -4.2% | $21,495 +161.5% |
| 2024 | $348 -1.9% | $8,220 +173.7% |
| 2023 | $355 -51.5% | $3,003 -71.5% |
| 2022 | $732 | $10,553 |
Find assessor info on the county website
Monthly payment
Est. payment
Payment breakdown
Explore the cost of this home by adjusting the details. Changes won't be saved.Climate risks
Neighborhood: Ellsworth Ranch
Nearby schools
GreatSchools rating
- 9/10Queen Creek Elementary SchoolGrades: PK-6Distance: 0.7 mi
- 5/10Crismon High SchoolGrades: 7-11Distance: 2.3 mi
Schools provided by the listing agent
- Elementary: Queen Creek Elementary School
- Middle: Newell Barney College Preparatory School
- High: Crismon High School
- District: Queen Creek Unified District
Source: ARMLS. This data may not be complete. We recommend contacting the local school district to confirm school assignments for this home.
- $143,3009,100 sqft22596 S 205th Ct, Queen Creek, AZ 85142Off Market
- $707,7989,050 sqft22640 S 205th Ct, Queen Creek, AZ 85142Sold
- $830,4589,100 sqft22619 S 204th Ct, Queen Creek, AZ 85142Sold
- $886,0574 bd4 ba4.2k sqft22574 S 205th Ct, Queen Creek, AZ 85142New Construction
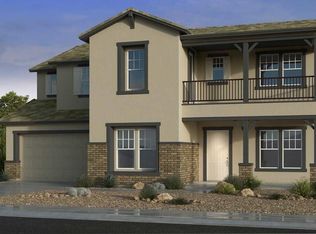
- $876,2069,100 sqft22597 S 204th Ct, Queen Creek, AZ 85142Sold
- $866,9439,050 sqft22641 S 204th Ct, Queen Creek, AZ 85142Sold
- $902,9889,100 sqft22617 S 205th Ct, Queen Creek, AZ 85142Sold
- $836,0829,100 sqft22575 S 204th Ct, Queen Creek, AZ 85142Sold
A local agent can set up tours, give advice and negotiate with sellers.
Similar homes
- $825,0004 bd3 ba2.8k sqft21532 E ARROYO VERDE Court, Queen Creek, AZ 85142For Sale
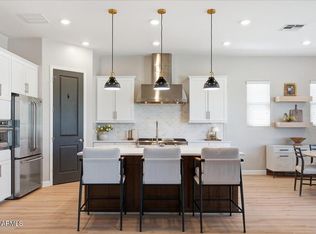 MLS ID #7070030, Kim Espinoza, Good Oak Real Estate. ARMLS
 - $679,9904 bd3 ba2.4k sqft20728 E VIA DEL ORO --, Queen Creek, AZ 85142New Construction
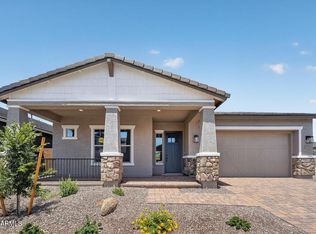 ARMLS
ARMLS - $778,9904 bd3 ba3.3k sqft20721 E VIA DEL ORO --, Queen Creek, AZ 85142New Construction
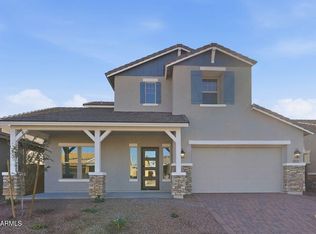 ARMLS
ARMLS - $679,9004 bd3 ba2.6k sqft21534 E VIA DE ARBOLES --, Queen Creek, AZ 85142For Sale
 MLS ID #7062206, Tiffani Thomas, Long Realty Uptown. ARMLS
 - $762,9905 bd4 ba3.3k sqft20731 E ARROYO VERDE Drive, Queen Creek, AZ 85142New ConstructionARMLS
- from $666,9903 bd2 ba2.6k sqftRamsey Plan, Ellsworth Ranch Voyage Collection, Queen Creek, AZ 85142New ConstructionTaylor Morrison
- $752,4904 bd3 ba2.1k sqft23009 E TWIN ACRES Drive, Queen Creek, AZ 85142New ConstructionARMLS
- $772,9904 bd3 ba2.1k sqft22996 E TWIN ACRES Drive, Queen Creek, AZ 85142New ConstructionARMLS
- from $727,9904 bd3 ba2.6k sqftLivorno Plan, Legado West, Queen Creek, AZ 85142New ConstructionPulte
- from $654,9904 bd3 ba2.8k sqftPrato Plan, Legado West, Queen Creek, AZ 85142New ConstructionPulte
- $864,9904 bd3 ba3k sqft21055 S 190TH Way, Queen Creek, AZ 85142New ConstructionARMLS
- from $723,4904 bd3 ba2.1k sqftWayfarer II Plan 5579 Plan, Madera : Destiny, Queen Creek, AZ 85142New ConstructionLennar Homes
- from $712,9904 bd3 ba2.5k sqftRavenna Plan, Legado West, Queen Creek, AZ 85142New ConstructionPulte
- $782,9904 bd3 ba2.1k sqft23017 E Stirrup St, Queen Creek, AZ 85142New ConstructionLennar Homes
- $838,9904 bd3 ba3k sqft21485 S 191ST Place, Queen Creek, AZ 85142New ConstructionARMLS
- $783,4904 bd3 ba2.1k sqft22969 E Stirrup St, Queen Creek, AZ 85142New ConstructionLennar Homes
- $679,9004 bd3 ba2.6k sqft23018 E LORDS Way, Queen Creek, AZ 85142For SaleMLS ID #7002638, Harry Patel, Realty ONE Group. ARMLS
- $818,0404 bd4 ba2.7k sqft22453 S 183rd Way, Queen Creek, AZ 85142New ConstructionPulte
- $900,0003 bd3 ba3.1k sqft22717 E Camacho Road, Queen Creek, AZ 85142For SaleMLS ID #7018484, Jason Manning, HomeSmart. ARMLS
- from $681,9903 bd3 ba2.6k sqftRamsey Plan, Legado Voyage Collection, Queen Creek, AZ 85142New ConstructionTaylor Morrison
