Skip main navigation
Sold
  • Listed by: John L. Scott, Inc.
    Bought with: Coldwell Banker Bain
    $720,000

    22619 SE 237th Place, Maple Valley, WA 98038

    4beds
    2,270sqft
    Single Family Residence
    Built in 2021
    3,301.85 Square Feet Lot
    $714,200 Zestimate®
    $317/sqft
    $3,822 Estimated rent

    Home value

    $714,200

    $657,000 - $771,000

    $3,822/mo

    Zestimate® history
    Loading
    Loading...

    Owner options

    List your home for rent

    $3,822/mo

    Rent Zestimate®

    Find your next renter with Zillow Rental Manager. Plus, with online applications, you can quickly screen prospective tenants – for free.

    Learn more

    $3,822/mo

    Rent Zestimate®

    Refinance and save

    $4,499/mo

    Est. payment

    Refinancing to a lower rate could help reduce your monthly payments and save thousands over the life of the loan.

    See today's rates

    $4,499/mo

    Est. payment

    Explore your selling options

    Work with a Zillow partner agent

    Leverage their expertise and Zillow's premium Showcase listings to get your home seen by more buyers.

    Get started

    List with your own agent

    Get your home in front of millions of buyers by listing it on Zillow.

    Learn how to do it

    Sell it yourself

    Take full control of how buyers see your home on Zillow by listing For Sale by Owner (FSBO).

    List your home

    What's special

    Spacious loftMountain viewsLuxury lightingPrivacy and luxuryVersatile bonus roomTinted privacy windowsTwo additional upstairs bedrooms
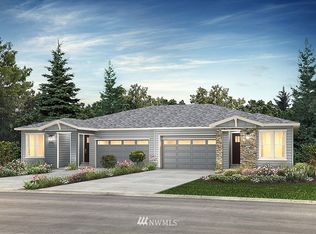
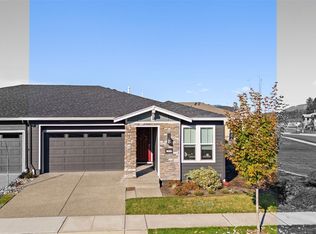
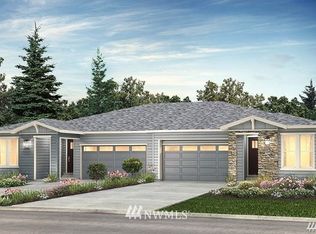
    Discover modern living with traditional comfort. Just shy of 2300 sq ft, this 4 bedroom townhome boasts two main-floor bedroom/bathroom retreats, mountain views and easy access to Maple Valley's best trails and walkability. Stunning home features flexible main floor living, plus two additional upstairs bedrooms, a 3rd bathroom, a versatile bonus room, and a spacious loft, making this home perfect for work, games, and guests. Ideal for multi-generational living or entertaining, this townhome provides privacy and luxury with upgraded Monogram suite of appliances, tinted privacy windows, luxury lighting, and remote control black out blinds. The 2-car garage features custom epoxy flooring, gorgeous cabinets, and an EV charging station. Tile flooring in all 3 bathrooms make each one feel like a spa. Specializing in 55+ luxury living, Meadow Ridge also allows for adult children. The spectacular clubhouse offers opportunity to expand entertaining or socialize with neighbors. A convenient commute to HWY 18 or 405 offers quick connection to hospitals amenities and recreational activities. Walk your way to the trails, coffee, Pilates and more.

    Zillow last checked:

    Listing updated:

    Listed by:

    Ankie Stroes,

    John L. Scott, Inc.,

    Dana Parnello,

    John L. Scott, Inc.

    Bought with:

    Mason Dunkin, 20113973

    Coldwell Banker Bain

    Source: NWMLS as distributed by MLS GRID,MLS#: 2471291MLS Logo

    Facts & features

    Interior

    Bedrooms & bathrooms
    • Bedrooms: 4
    • Bathrooms: 3
    • Full bathrooms: 2
    • 3/4 bathrooms: 1
    • Main level bathrooms: 2
    • Main level bedrooms: 2
    Primary bedroom
    • Level: Main
    Bedroom
    • Level: Second
    Bedroom
    • Level: Second
    Bedroom
    • Level: Main
    Bathroom full
    • Level: Second
    Bathroom full
    • Level: Main
    Bathroom three quarter
    • Level: Main
    Bonus room
    • Level: Second
    Den office
    • Level: Second
    Dining room
    • Level: Main
    Entry hall
    • Level: Main
    Great room
    • Level: Main
    Kitchen with eating space
    • Level: Main
    Utility room
    • Level: Main
    Heating
    • 90%+ High Efficiency, Forced Air, Heat Pump, Electric, Natural Gas
    Cooling
    • 90%+ High Efficiency
    Appliances
    • Included: Dishwasher, Disposal, Dryer, Microwave, Refrigerator, Stove(s)/Range(s), Tankless Water Heater, Washer, Dishwasher(s), Dryer(s), Garbage Disposal, Microwave(s), Refrigerator(s), Washer(s)
    Features
    • Flooring: Ceramic Tile, Vinyl Plank, Carpet
    • Basement: None
    • Has fireplace: No
    Interior area
    • Total interior livable area: 2,270 sqft

    Property

    Parking
    • Total spaces: 4
    • Parking features: Driveway, Attached Garage, Off Street
    • Has attached garage: Yes
    • Covered spaces: 2
    • Uncovered spaces: 2
    Features
    • Levels: Multi/Split
    • Entry location: Main
    • Has view: Yes
    • View description: Territorial
    Lot
    • Size: 3,301 sqft
    • Features: Cul-De-Sac, Paved, Sidewalk, Cable TV, Electric Car Charging, Fenced-Fully, Gas Available, High Speed Internet, Patio, Sprinkler System
    • Topography: Level
    Details
    • Parcel number: 5422460060
    • Special conditions: Standard

    Construction

    Type & style
    • Home type: SingleFamily
    • Architectural style: Townhouse
    • Property subtype: Single Family Residence
    Materials
    • Cement Planked, Wood Siding, Cement Plank
    • Foundation: Concrete Ribbon, Poured Concrete
    • Roof: Composition
    Condition
    • Very Good
    • Year built: 2021

    Utilities & green energy

    • Electric: Company: Puget Sound Energy
    • Sewer: Sewer Connected, Company: Soos Creek
    • Water: Public, Company: Cedar River
    • Utilities for property: Xfinity, Xfinity

    Community & neighborhood

    Community
    • Community features: Age Restriction, CCRs, Clubhouse, Trail(s)
    Senior living
    • Senior community: Yes
    Location
    • Region: Maple Valley
    • Subdivision: Maple Valley

    HOA & financial

    HOA
    • HOA fee: $232 monthly
    • Services included: Common Area Maintenance, Maintenance Grounds, See Remarks
    • Association phone: 253-472-0825

    Other

    Other facts
    • Listing terms: Conventional,FHA,VA Loan
    • Cumulative days on market: 25 days

    Price history

    DateEventPrice
    3/30/2026Sold$720,000+0.1%$317/sqft
    Source: NWMLS as distributed by MLS GRID #2471291 Report a problem
    2/23/2026Pending sale$718,950$317/sqft
    Source: NWMLS as distributed by MLS GRID #2471291 Report a problem
    1/29/2026Listed for sale$718,950+3.5%$317/sqft
    Source: NWMLS as distributed by MLS GRID #2471291 Report a problem
    9/30/2021Sold$694,900$306/sqft
    Source: NWMLS as distributed by MLS GRID #1823236 Report a problem
    9/9/2021Pending sale$694,900$306/sqft
    Source: Shea Homes #1823236 Report a problem
    8/24/2021Price change$694,900-2.5%$306/sqft
    Source: Shea Homes #1823236 Report a problem
    8/13/2021Listed for sale$712,393$314/sqft
    Source: Shea Homes Report a problem

    Public tax history

    Tax history is unavailable.

    Neighborhood: 98038

    Nearby schools

    GreatSchools rating
    Get a cash offer in 3 minutes
    Find out how much your home could sell for in as little as 3 minutes with a no-obligation cash offer.
    Estimated market value
    $714,200
    Get a cash offer in 3 minutes
    Find out how much your home could sell for in as little as 3 minutes with a no-obligation cash offer.
    Estimated market value
    $714,200