Skip main navigation
Sold for $374,900
  • $374,900

    22619 E Eleven Mile Rd, Saint Clair Shores, MI 48081

    2beds
    2,137sqft
    Single Family Residence
    Built in 1954
    4,791 Square Feet Lot
    $387,400 Zestimate®
    $175/sqft
    $2,058 Estimated rent

    Home value

    $387,400

    $360,000 - $418,000

    $2,058/mo

    Zestimate® history
    Loading
    Loading...

    Owner options

    List your home for rent

    $2,058/mo

    Rent Zestimate®

    Find your next renter with Zillow Rental Manager. Plus, with online applications, you can quickly screen prospective tenants – for free.

    Learn more

    $2,058/mo

    Rent Zestimate®

    Refinance and save

    $2,503/mo

    Est. payment

    Refinancing to a lower rate could help reduce your monthly payments and save thousands over the life of the loan.

    See today's rates

    $2,503/mo

    Est. payment

    Explore your selling options

    Work with a Zillow partner agent

    Leverage their expertise and Zillow's premium Showcase listings to get your home seen by more buyers.

    Get started

    List with your own agent

    Get your home in front of millions of buyers by listing it on Zillow.

    Learn how to do it

    Sell it yourself

    Take full control of how buyers see your home on Zillow by listing For Sale by Owner (FSBO).

    List your home

    What's special

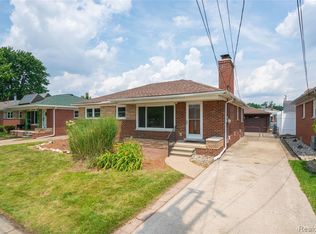
    Welcome to 22619 E 11 Mile Rd in St. Clair Shores — a stunning canal-front home that offers the perfect blend of modern updates, luxurious touches, and unbeatable access to Lake St. Clair. Just five houses in from the lake, this beautifully renovated property provides breathtaking views of Lac St. Clair Park and Marina right from your door. Inside, the home has been completely transformed over the past two years, featuring sleek Pergo flooring throughout the main floor, a fully updated kitchen with quartz countertops, a kitchen bar, and new stainless steel appliances. The open-concept layout is enhanced by a structural micro-lam beam, creating a seamless flow ideal for entertaining. Stylish feature walls, updated vanities, modern light fixtures, and glass shower doors elevate every room, while electric fireplaces on both levels add warmth and ambiance. The finished basement includes a relaxing sauna, making it your private retreat. Outside, the upgraded landscaping includes a cozy fire pit area, a small deck, and a covered boat dock with hoist and attached storage room — and yes, the 25’ 1984 SeaRay Sundance boat with just 300 hours, a working toilet and sink, and a booming sound system is included! Even the mailbox and front porch pillars are brand new. Solar panels are present (working order unknown), and all furnishings in the home are negotiable, making this move-in-ready waterfront oasis truly turnkey. Don’t miss your chance to own this rare canal-front gem with direct lake access and unparalleled charm.

    Zillow last checked:

    Listing updated:

    Listed by:

    Shawn Sturdivent 586-718-0037,

    Elementary Homes LLC

    Bought with:

    Marissa Casper, 6501459507

    Keller Williams Realty-Great Lakes

    Source: Realcomp II,MLS#: 20250030881MLS Logo

    Facts & features

    Interior

    Bedrooms & bathrooms
    • Bedrooms: 2
    • Bathrooms: 2
    • Full bathrooms: 1
    • 1/2 bathrooms: 1
    Primary bedroom
    • Level: Entry
    • Area: 143
    • Dimensions: 11 x 13
    Bedroom
    • Level: Entry
    • Area: 110
    • Dimensions: 10 x 11
    Other
    • Level: Entry
    • Area: 60
    • Dimensions: 6 x 10
    Other
    • Level: Entry
    • Area: 25
    • Dimensions: 5 x 5
    Heating
    • Forced Air, Natural Gas
    Cooling
    • Central Air
    Appliances
    • Included: Dishwasher, Dryer, Free Standing Gas Range, Free Standing Refrigerator, Microwave, Washer
    Features
    • Basement: Finished
    • Has fireplace: No
    Interior area
    • Total interior livable area: 2,137 sqft
    • Finished area above ground: 1,137
    • Finished area below ground: 1,000

    Property

    Parking
    • Parking features: Detached, No Garage, Carport
    • Has carport: Yes
    Features
    • Levels: One
    • Stories: 1
    • Entry location: GroundLevel
    • Pool features: None
    • On waterfront: Yes
    • Waterfront features: All Sports Lake, Canal Front, Dock Facilities, Seawall
    • Body of water: Lake St Clair
    Lot
    • Size: 4,791 Square Feet
    • Dimensions: 51.00 x 92.00
    Details
    • Parcel number: 1414362020
    • Special conditions: Short Sale No,Standard

    Construction

    Type & style
    • Home type: SingleFamily
    • Architectural style: Ranch
    • Property subtype: Single Family Residence
    Materials
    • Brick
    • Foundation: Basement, Poured
    Condition
    • New construction: No
    • Year built: 1954
    • Major remodel year: 2024

    Utilities & green energy

    • Sewer: Public Sewer
    • Water: Community

    Community & HOA

    Community
    • Subdivision: SHOREWOOD MANOR
    HOA
    • Has HOA: Yes
    • HOA fee: $75 annually
    Location
    • Region: Saint Clair Shores

    Financial & listing details

    • Price per square foot: $175/sqft
    • Tax assessed value: $122,157
    • Annual tax amount: $6,610
    • Date on market: 5/2/2025
    • Cumulative days on market: 11 days
    • Listing agreement: Exclusive Right To Sell
    • Listing terms: Cash,Conventional,FHA,Va Loan

    Price history

    DateEventPrice
    6/16/2025Sold$374,900$175/sqft
    Source: Realcomp II #20250030881 Report a problem
    5/12/2025Pending sale$374,900$175/sqft
    Source: Realcomp II #20250030881 Report a problem
    5/8/2025Price change$374,900-6.3%$175/sqft
    Source: Realcomp II #20250030881 Report a problem
    5/2/2025Listed for sale$399,900+58.4%$187/sqft
    Source: Realcomp II #20250030881 Report a problem
    9/25/2020Sold$252,500-2.8%$118/sqft
    Source: Public Record Report a problem
    7/16/2020Listed for sale$259,900$122/sqft
    Source: Real Estate Professional Services Inc #2200055449 Report a problem

    Public tax history

    YearProperty taxesTax assessment
    2025$6,618 +11.4%$132,800 +3.1%
    2024$5,940 +8.8%$128,800 +7.4%
    2023$5,459 +1.2%$119,900 +8.2%
    2022$5,395 +38.8%$110,800 +2.6%
    2021$3,886 $108,000 +3%
    2020$3,886 +4.4%$104,900 +2.7%
    2019$3,723 -46.4%$102,100 +3.3%
    2018$6,946 +114.3%$98,800 +16.2%
    2017$3,242 $85,000
    2016$3,242 $85,000 +11.4%
    2015$3,242 $76,300 +9.5%
    2013-- $69,700 +2%
    2012-- $68,300 -7.8%
    2011-- $74,100 +2.2%
    2010-- $72,500 -23.8%
    2009-- $95,100 -78.2%
    2008-- $436,800 +0.3%
    2007-- $435,700 +2.8%
    2006-- $424,000 +5.4%
    2005-- $402,300 +289.4%
    2004-- $103,300 +25.7%
    2001$2,816 +14.9%$82,200 +3.1%
    2000$2,452 $79,704
    Find assessor info on the county website

    Neighborhood: 48081

    Nearby schools

    GreatSchools rating
    Get a cash offer in 3 minutes
    Find out how much your home could sell for in as little as 3 minutes with a no-obligation cash offer.
    Estimated market value
    $387,400
    Get a cash offer in 3 minutes
    Find out how much your home could sell for in as little as 3 minutes with a no-obligation cash offer.
    Estimated market value
    $387,400