4-Family in Good Condition Nestled in a cozy neighborhood, this 4-family home presents an incredible opportunity for both investors and homeowners. Asking: $1,699,000 SET-UP: Income Potential: 4 Apartments for Rental or Multi-Generational Living Building Size: 25X69 Lot Size: 25x100 Zoning: R5 Taxes: $11,893 Rooms: 20 Income Potential: This property is a versatile income generator with four separate apartments, perfect for bolstering your financial portfolio. Imagine the potential for steady rental income, allowing your investment to work for you. 1st Floor: As you step into this floor, you'll find two apartments (L+R) that each offer 3 comfortable bedrooms, providing ample space for family members or tenants. Picture cozy evenings in the inviting living rooms and meals prepared in the well-appointed kitchens. Plus, the convenience of full baths ensures everyone's comfort. 2nd Floor: Ascend to the second floor, where you'll discover two more apartments (L+R), mirroring the spacious layout of the first floor. With 3 bedrooms in each apartment, there's plenty of room for everyone to spread out and make themselves at home. These apartments boast well-designed living spaces and modern conveniences. Basement: Venture downstairs to the semi-finished basement-a versatile space awaiting your creative touch. Visualize how you can transform it to meet your specific needs, whether it's an additional living area, storage space, or a home office. Outdoor Space: The property features a backyard, a valuable outdoor oasis. Envision sunny days spent in this private retreat, perfect for gardening, relaxation, or family gatherings. It's your canvas to create the outdoor haven you desire. Recent Updates: Rest easy knowing that this property has been thoughtfully maintained and upgraded. With a 5-year-old roof, a brand-new boiler installed in 2022, fresh granite countertops, and new railings, you'll have peace of mind knowing your investment is in excellent condition. Location: Surrounded by a wide selection of top restaurants, coffee shops, exciting spots for nightlife and entertainment, and more! Supermarket and Laundromat around the corner! Steps to all of your essentials. Transportation: 10min walk to the N/W Trains on Ditmars Boulevard 20min train ride ride to Manhattan via the N/W lines 13min bus ride to Astoria Park via the Q69 bus.
Sold for $1,699,000
$1,699,000
22-62 41st Street, Long Island City, NY 11105
12beds
--sqft
Quadruplex, Multi Family
Built in 1925
-- sqft lot
$1,951,300 Zestimate®
$--/sqft
$3,824 Estimated rent
Home value
$1,951,300
$1.76M - $2.17M
$3,824/mo
Zestimate® history
Owner options
List your home for rent
$3,824/mo
Rent Zestimate®
Find your next renter with Zillow Rental Manager. Plus, with online applications, you can quickly screen prospective tenants – for free.
$3,824/mo
Rent Zestimate®
Refinance and save
$10,452/mo
Est. payment
Refinancing to a lower rate could help reduce your monthly payments and save thousands over the life of the loan.
$10,452/mo
Est. payment
Explore your selling options
Work with a Zillow partner agent
Leverage their expertise and Zillow's premium Showcase listings to get your home seen by more buyers.
Get startedList with your own agent
Get your home in front of millions of buyers by listing it on Zillow.
Learn how to do itSell it yourself
Take full control of how buyers see your home on Zillow by listing For Sale by Owner (FSBO).
List your homeWhat's special
Zillow last checked:
Listing updated:
Listed by:
Carmela Vlacich 718-932-3800,
Realty Executives Today 718-274-2400,
Daniela Vlacich 718-274-2400,
Realty Executives Today
Bought with:
Carmela Vlacich, 40VL0647854
Realty Executives Today
Daniela Vlacich, 10311210606
Realty Executives Today
Source: OneKey® MLS as distributed by MLS GRID,MLS#: L3502458
Facts & features
Interior
Bedrooms & bathrooms
- Bedrooms: 12
- Bathrooms: 5
- Full bathrooms: 4
- 1/2 bathrooms: 1
Heating
- Oil, Steam
Cooling
- None
Features
- Basement: Finished,Full
- Attic: Unfinished
- Has fireplace: No
Property
Parking
- Parking features: Other, Private
Lot
- Size: 2,500 Square Feet
- Dimensions: 25 x 100
- Features: Near Public Transit, Near School, Near Shops
Details
- Parcel number: 007950057
- Zoning: R5
Construction
Type & style
- Home type: MultiFamily
- Property subtype: Quadruplex, Multi Family
Condition
- Year built: 1925
Utilities & green energy
- Gas: Separate Gas Meters: 1
- Sewer: Public Sewer
- Water: Public
Community & HOA
HOA
- Has HOA: No
- Amenities included: Park
Location
- Region: Astoria
Financial & listing details
- Tax assessed value: $864,000
- Annual tax amount: $11,893
- Date on market: 11/21/2024
- Listing agreement: Exclusive Right To Lease
Price history
| Date | Event | Price |
|---|---|---|
| 12/21/2023 | Sold | $1,699,000 |
Source:  OneKey® MLS as distributed by MLS GRID #L3502458 Report a problem OneKey® MLS as distributed by MLS GRID #L3502458 Report a problem | ||
| 10/2/2023 | Pending sale | $1,699,000 |
Source: OneKey® MLS as distributed by MLS GRID #3502458 Report a problem | ||
| 9/6/2023 | Listed for sale | $1,699,000 |
Source: OneKey® MLS as distributed by MLS GRID #3502458 Report a problem | ||
Public tax history
| Year | Property taxes | Tax assessment |
|---|---|---|
| 2025 | -- | $388,800 +0.7% |
| 2024 | -- | $386,100 -6.1% |
| 2023 | -- | $411,300 -20% |
| 2022 | -- | $513,900 +25% |
| 2021 | -- | $411,120 +3% |
| 2020 | $11,223 +3.3% | $399,150 +20% |
| 2019 | $10,868 +6.8% | $332,640 +312.1% |
| 2018 | $10,179 +7% | $80,711 +7.9% |
| 2017 | $9,511 +6.5% | $74,774 +8% |
| 2016 | $8,926 | $69,236 +0% |
| 2015 | $8,926 +54% | $69,214 +3.3% |
| 2014 | $5,795 | $67,025 +8% |
| 2013 | -- | $62,086 +7.9% |
| 2012 | -- | $57,519 +8% |
| 2011 | -- | $53,259 +0% |
| 2010 | -- | $53,242 +3.3% |
| 2009 | -- | $51,558 +8% |
| 2008 | -- | $47,759 |
Find assessor info on the county website
Neighborhood: Astoria
Nearby homes
- $920,3001 bd1 ba675 sqft2264 41st St, Astoria, NY 11105Off Market
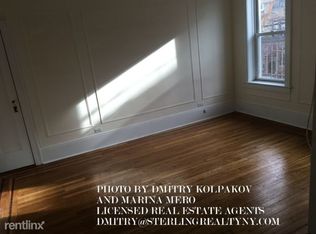
- $930,1001 bd1 ba-- sqft2263 41st St APT 1F, Astoria, NY 11105Off Market

- $1,072,4002 bd1 ba-- sqft22-68 41st St #2, Astoria, NY 11105Off Market

- $--1 bd1 ba800 sqft2278 41st St #3, Astoria, NY 11105Off Market

- $--2 bd1 ba800 sqft2278 41st St #4, Astoria, NY 11105Off Market
- $--2 bd1 ba-- sqft2280 41st St #4, Astoria, NY 11105Off Market
- $--1 bd1 ba650 sqft2280 41st St #3, Astoria, NY 11105Off Market
- $1,007,0002 bd1 ba1.1k sqft22-59 41st St #3F, Astoria, NY 11105Off Market
Nearby schools
GreatSchools rating
- 10/10Ps 84 SteinwayGrades: PK-5Distance: 0 mi
- 6/10Is 141 The SteinwayGrades: 6-8Distance: 0.3 mi
- 3/10William Cullen Bryant High SchoolGrades: 9-12Distance: 0.9 mi
Schools provided by the listing agent
- Elementary: Ps 84 Steinway
- Middle: Is 141 Steinway (The)
- High: William Cullen Bryant High School
Source: OneKey® MLS as distributed by MLS GRID. This data may not be complete. We recommend contacting the local school district to confirm school assignments for this home.
Nearby cities
Nearby neighborhoods
Nearby zip codes
Other New York Topics
