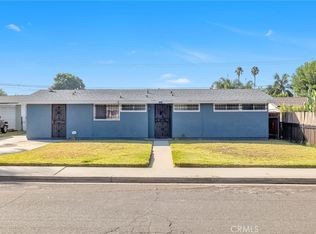
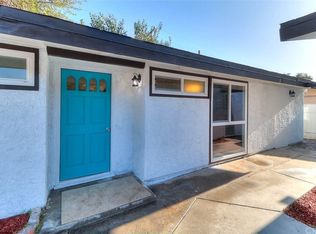
Welcome to 2262 Academy Avenue, a move-in ready 4-bedroom, 2-bathroom home in North Pomona offering comfort, convenience, and outstanding value. With 1,200 square feet of thoughtfully designed living space, this home features a functional floor plan that’s ready to enjoy from day one. Major improvements have already been completed, including a newer roof and HVAC system, giving buyers added confidence and peace of mind while leaving room to personalize the interior over time.
Situated on a nearly 6,000-square-foot lot, the property offers exceptional parking with a detached 2-car garage and an extended driveway that accommodates up to four additional vehicles—ideal for multi-car households, guests, or work vehicles. The detached garage also presents exciting potential for a future ADU (buyer to verify with the City of Pomona).
Ideally located near Cal Poly Pomona, Pomona College and the Claremont Colleges, Mt. San Antonio College, the Fairplex, Ganesha Park, Bonelli Regional Park, and Raging Waters, you’ll enjoy easy access to recreation, entertainment, education, and outdoor activities. Commuters will appreciate convenient access to the 10, 57, and 71 freeways, along with nearby Metrolink service for travel into Downtown Los Angeles and beyond.
Affordable 4-bedroom homes with this combination of major upgrades, generous parking, and a prime North Pomona location are hard to find. Schedule your private showing today.
For sale
Listed by: First Team Real Estate • Juan Moreno • Contact: 949-400-2287
$695,000
2262 Academy Ave, Pomona, CA 91768
4beds
1,200sqft
Single Family Residence
Built in 1955
5,985 Square Feet Lot
$695,700 Zestimate®
$579/sqft
$-- HOA
What's special
- 44 days
- 1,116
- 74
Likely to sell faster than
Zillow last checked:
Listing updated:
Listed by:
Juan Moreno DRE #02021808 949-400-2287,
First Team Real Estate
Source: CRMLS,MLS#: OC26161134 Originating MLS: California Regional MLS
Originating MLS: California Regional MLSFacts & features
Interior
Bedrooms & bathrooms
- Bedrooms: 4
- Bathrooms: 2
- Full bathrooms: 2
- Main level bathrooms: 2
- Main level bedrooms: 4
Rooms
- Room types: Bedroom, Entry/Foyer, Family Room, Kitchen, Living Room, Primary Bathroom, Primary Bedroom, Dining Room
Primary bedroom
- Features: Main Level Primary
Primary bedroom
- Features: Primary Suite
Bedroom
- Features: All Bedrooms Down
Bedroom
- Features: Bedroom on Main Level
Bathroom
- Features: Bathtub, Separate Shower, Tub Shower, Walk-In Shower
Kitchen
- Features: Granite Counters
Heating
- Central
Cooling
- Central Air
Appliances
- Included: Convection Oven, Free-Standing Range, Gas Cooktop, Gas Oven
- Laundry: In Garage
Features
- Beamed Ceilings, Breakfast Bar, Ceiling Fan(s), Separate/Formal Dining Room, Granite Counters, All Bedrooms Down, Bedroom on Main Level, Main Level Primary, Primary Suite
- Flooring: Tile
- Has fireplace: Yes
- Fireplace features: Living Room
- Common walls with other units/homes: No Common Walls
Interior area
- Total interior livable area: 1,200 sqft
Property
Parking
- Total spaces: 8
- Parking features: Driveway, Garage Faces Front, Public
- Garage spaces: 2
- Carport spaces: 2
- Covered spaces: 4
- Uncovered spaces: 4
Features
- Levels: One
- Stories: 1
- Entry location: Left of Garage
- Patio & porch: Concrete
- Pool features: None
- Spa features: None
- Fencing: Brick
Lot
- Size: 5,985 Square Feet
- Features: 0-1 Unit/Acre, Lot Over 40000 Sqft, Walkstreet
Details
- Parcel number: 8354014008
- Special conditions: Standard
Construction
Type & style
- Home type: SingleFamily
- Architectural style: Mid-Century Modern,Ranch
- Property subtype: Single Family Residence
Materials
- Stucco
- Foundation: Slab
- Roof: Shingle
Condition
- Repairs Cosmetic,Turnkey
- New construction: No
- Year built: 1955
Utilities & green energy
- Electric: Electricity - On Property, Standard
- Sewer: Public Sewer
- Water: Public
- Utilities for property: Cable Available, Electricity Available, Electricity Connected, Natural Gas Available, Natural Gas Connected, Phone Available, Sewer Available, Sewer Connected, Water Available, Water Connected
Community & HOA
Community
- Features: Biking, Curbs, Storm Drain(s), Street Lights, Suburban
Location
- Region: Pomona
Financial & listing details
- Price per square foot: $579/sqft
- Tax assessed value: $493,242
- Date on market: 7/23/2026
- Cumulative days on market: 45 days
- Listing terms: Cash to New Loan,Conventional,FHA,VA Loan
- Road surface type: Paved
Estimated market value
$695,700
$661,000 - $730,000
$3,322/mo
Price history
| Date | Event | Price |
|---|---|---|
| 7/24/2026 | Listed for sale | $695,000+63.5%$579/sqft |
Source:  CRMLS #OC26161134 Report a problem CRMLS #OC26161134 Report a problem | ||
| 6/26/2018 | Sold | $425,000+2.4%$354/sqft |
Source: Public Record Report a problem | ||
| 6/1/2018 | Pending sale | $415,000$346/sqft |
Source: CENTURY 21 Masters #TR18119227 Report a problem | ||
| 5/21/2018 | Listed for sale | $415,000+40.7%$346/sqft |
Source: C-21 Masters #TR18119227 Report a problem | ||
| 9/20/2004 | Sold | $295,000+22.9%$246/sqft |
Source: Public Record Report a problem | ||
| 6/25/2004 | Sold | $240,000+31.5%$200/sqft |
Source: Public Record Report a problem | ||
| 3/11/2003 | Sold | $182,500$152/sqft |
Source: Public Record Report a problem | ||
Public tax history
| Year | Property taxes | Tax assessment |
|---|---|---|
| 2026 | -- | $493,242 +2% |
| 2025 | $6,582 +8.7% | $483,572 +2% |
| 2024 | $6,055 +2.1% | $474,091 +2% |
| 2023 | $5,934 +1.6% | $464,796 +2% |
| 2022 | $5,842 +2.3% | $455,683 +2% |
| 2021 | $5,711 +0.3% | $446,749 +1% |
| 2020 | $5,693 | $442,169 +2% |
| 2019 | $5,693 +24.9% | $433,500 +20% |
| 2018 | $4,559 | $361,384 +7.6% |
| 2017 | $4,559 +7% | $336,000 |
| 2016 | $4,260 +2.8% | $336,000 +13.1% |
| 2015 | $4,144 +10.5% | $297,000 |
| 2014 | $3,751 | $297,000 +33.8% |
| 2012 | -- | $222,000 +29.8% |
| 2011 | -- | $171,000 |
| 2010 | -- | $171,000 -17.6% |
| 2009 | -- | $207,600 -33.7% |
| 2008 | -- | $313,055 +2% |
| 2007 | -- | $306,917 +2% |
| 2006 | -- | $300,900 |
| 2005 | -- | $300,900 +61.9% |
| 2004 | -- | $185,906 +69.8% |
| 2003 | -- | $109,509 +2% |
| 2002 | -- | $107,363 +4% |
| 2000 | -- | $103,196 |
Find assessor info on the county website
Monthly payment
Est. payment
Payment breakdown
Explore the cost of this home by adjusting the details. Changes won't be saved.Climate risks
Neighborhood: 91768
Nearby schools
Schools provided by the listing agent
- High: Ganesha
Source: CRMLS. This data may not be complete. We recommend contacting the local school district to confirm school assignments for this home.
Similar homes
- $685,0004 bd2 ba1.3k sqft4770 San Bernardino St, Montclair, CA 91763For Sale
 MLS ID #CV26159652, Jeff Puglisi, Champions Real Estate. CRMLS
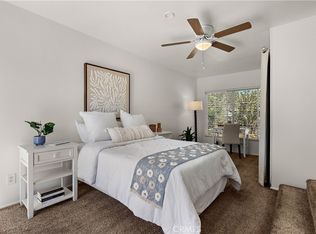
 - $657,0003 bd1 ba954 sqft1737 Waters Ave, Pomona, CA 91766For Sale
 MLS ID #CV26183812, Victoria Maliszewski, KALEO REAL ESTATE COMPANY. CRMLS
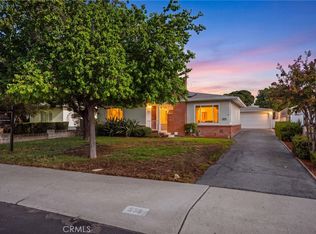
 - $699,9003 bd2 ba1.3k sqft538 W F St, Ontario, CA 91762For Sale
 MLS ID #CV26181866, Darcy Woolman, Elevate Real Estate Agency. CRMLS
 - $670,0003 bd1 ba1.1k sqft943 E Olive St, Pomona, CA 91766For Sale
 MLS ID #CV26166978, Sherly Rosas, RE/MAX TIME REALTY. CRMLS
Local buyer's agents are ready to help
