Skip main navigation
Pending
  • Listed by: Campbell House & Home • Cheryl R Carosone • Contact: 314-374-3069
    Price cut: $15K (6/5)
    $350,000

    2262 Castlegate Dr, Imperial, MO 63052

    4beds
    2,000sqft
    : 
    Loading
    Get pre-qualified
    Single Family Residence
    Built in 2000
    0.35 Acres Lot
    $366,900 Zestimate®
    $175/sqft
    $29/mo HOA

    What's special

    Brick wood-burning fireplaceFinished basementCustom forest-green cabinetryWhite vinyl privacy fencePlay areaGenerously sized bedroomsStorage shed
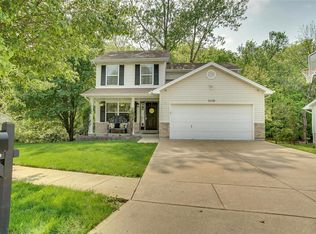
    Welcome to 2262 Castlegate Drive in Imperial, Missouri. This spacious two-story home offers 4 bedrooms, 4 bathrooms, a finished basement, attached 2-car garage, and a fully fenced backyard backing to mature woods for exceptional privacy. The main level features hardwood flooring, crown molding, a brick wood-burning fireplace, and an open-concept layout ideal for everyday living and entertaining. The kitchen showcases custom forest-green cabinetry, stainless steel appliances including a gas range and French door refrigerator, tile flooring, pendant lighting, and direct access to the elevated deck overlooking the wooded backyard. Upstairs, you'll find generously sized bedrooms and multiple full bathrooms designed to accommodate busy households. The finished lower level provides flexible space for a recreation room, media room, home gym, office, or play area. Outdoor living shines with a raised deck, white vinyl privacy fence, storage shed, play area, and a flat backyard that offers room to relax, entertain, or enjoy nature. A unique bonus is the attached garage currently configured as a golf simulator space, providing year-round enjoyment for golf enthusiasts. Conveniently located in the Castlegate subdivision near Highway 55, shopping, dining, schools, parks, and recreation, this home offers the space, flexibility, and privacy today's buyers are searching for in Imperial, Missouri.
    39 days
    |
    444
    |
    38
    |

    Zillow last checked:

    Listing updated:

    Listed by:

    Cheryl R Carosone 314-374-3069,

    Campbell House & Home

    Source: MARIS,MLS#: 26027927MLS LogoOriginating MLS: St. Louis Association of REALTORS

      Facts & features

      Interior

      Bedrooms & bathrooms
      • Bedrooms: 4
      • Bathrooms: 4
      • Full bathrooms: 2
      • 1/2 bathrooms: 2
      • Main level bathrooms: 1
      Heating
      • Forced Air
      Cooling
      • Central Air
      Features
      • Basement: Partially Finished,Full
      • Number of fireplaces: 1
      • Fireplace features: Family Room, Wood Burning
      Interior area
      • Total structure area: 2,000
      • Total interior livable area: 2,000 sqft
      • Finished area above ground: 2,000

      Property

      Parking
      • Total spaces: 2
      • Parking features: Garage
      • Garage spaces: 2
      Features
      • Levels: Two
      Lot
      • Size: 0.35 Acres
      • Features: Back Yard, Front Yard, Many Trees
      Details
      • Parcel number: 086.024.00000013.45
      • Special conditions: Standard

      Construction

      Type & style
      • Home type: SingleFamily
      • Architectural style: Traditional
      • Property subtype: Single Family Residence
      Materials
      • Vinyl Siding
      Condition
      • Year built: 2000

      Utilities & green energy

      • Electric: Ameren
      • Sewer: Public Sewer
      • Water: Public

      Community & HOA

      Community
      • Subdivision: Castlegate Ph 03
      HOA
      • Has HOA: Yes
      • Amenities included: None
      • Services included: Maintenance Grounds, Other, Trash
      • HOA fee: $350 annually
      • HOA name: Castlegate
      Location
      • Region: Imperial

      Financial & listing details

      • Price per square foot: $175/sqft
      • Tax assessed value: $218,400
      • Annual tax amount: $3,053
      • Date on market: 5/28/2026
      • Cumulative days on market: 39 days
      • Listing terms: Cash,Conventional,FHA,Other,VA Loan

        Estimated market value

        $366,900

        $349,000 - $385,000

        $2,516/mo

        Price history

        DateEventPrice
        6/10/2026Pending sale$350,000$175/sqft
        Source: MARIS #26027927 Report a problem
        6/5/2026Price change$350,000-4.1%$175/sqft
        Source: MARIS #26027927 Report a problem
        5/28/2026Listed for sale$365,000+82.5%$183/sqft
        Source: MARIS #26027927 Report a problem
        5/26/2016Sold--
        Source: MARIS #16014184 Report a problem
        3/26/2016Pending sale$200,000$100/sqft
        Source: Exit Elite Realty #16014184 Report a problem
        3/23/2016Price change$200,000-2.2%$100/sqft
        Source: Exit Elite Realty #16014184 Report a problem
        3/15/2016Listed for sale$204,500$102/sqft
        Source: Exit Elite Realty #16014184 Report a problem
        3/15/2016Pending sale$204,500$102/sqft
        Source: Exit Elite Realty #16014184 Report a problem
        3/10/2016Listed for sale$204,500+27.9%$102/sqft
        Source: Exit Elite Realty #16014184 Report a problem
        3/14/2012Sold--
        Source: MARIS #11046907 Report a problem
        11/25/2011Price change$159,900-3%$80/sqft
        Source: St. Louis Realty #11046907 Report a problem
        11/3/2011Price change$164,900-2.9%$82/sqft
        Source: St. Louis Realty #11046907 Report a problem
        10/13/2011Price change$169,900-2.9%$85/sqft
        Source: St. Louis Realty #11046907 Report a problem
        9/25/2011Listed for sale$174,900$87/sqft
        Source: St. Louis Realty #11046907 Report a problem

        Public tax history

        YearProperty taxesTax assessment
        2025$3,053 +8.2%$41,500 +7.8%
        2024$2,821 0%$38,500
        2023$2,822 +11.8%$38,500 +11.6%
        2022$2,523 -0.1%$34,500
        2021$2,525 +7.7%$34,500 +10.9%
        2020$2,345 +0.1%$31,100
        2019$2,343 $31,100
        2018$2,343 +5.4%$31,100
        2017$2,223 $31,100 +9.1%
        2016$2,223 $28,500
        2015-- $28,500

        Find assessor info on the county website

        Monthly payment

        Est. payment

        Payment breakdown

        Explore the cost of this home by adjusting the details. Changes won't be saved.
        All calculations are estimates and provided by Zillow, Inc. for informational purposes only. Actual amounts may vary.
        HOA fees may include property taxes on listings classified as Co-Ops. Contact the listing agent and/or owner for fee details.
        Mortgage interest rates are dependent on a number of factors, including credit score, down payment, and repayment length. Interest rate data provided by Zillow Group Marketplace, Inc. as of 1/1/1970 from various mortgage lenders with which we have lead or other similar arrangements; the Estimated Payment is an average of those rates.
        See how much you could borrow to make a competitive offer.

        Climate risks

        Neighborhood: 63052

        Getting around

        2 / 100
        Car-Dependent
        4 / 100
        Somewhat Bikeable

        Nearby schools

        GreatSchools rating
        Schools provided by the listing agent
        • Elementary: Windsor Elem/Windsor Inter
        • Middle: Windsor Middle
        • High: Windsor High

        Source: MARIS. This data may not be complete. We recommend contacting the local school district to confirm school assignments for this home.

        A local agent can set up tours, give advice and negotiate with sellers.

        A local lender can help you make sure your offer is ready when you are.

        Browse local experts

        Similar homes

        Skip to the end of the carouselSkip to the beginning of the carousel