Welcome to your family’s next chapter in the established and welcoming neighborhood of Century Hill. Built in 1979, this spacious two-story, 5-bedroom, 3-bathroom home sits on over half an acre, offering a wonderful, functional layout for a vibrant family lifestyle rich in neighborhood community spirit and quality local schools. It is the kind of neighborhood where kids ride bikes together and families look out for one another. The highly adaptable floor plan is perfectly tailored for growing families or multi-generational living, featuring a convenient lower-level bedroom and full bathroom that is ideal for visiting grandparents, a teenager's retreat, or a home office.
The heart of the daily routine centers around the massive family room, where a cozy fireplace serves as the perfect backdrop for family game nights, movie marathons, and rainy afternoons. Right next door, the classic kitchen is well-equipped for busy mornings with durable tile flooring, granite countertops, and stainless-steel appliances that effortlessly handle everyday family life. Upstairs, the primary suite and three additional bedrooms keep the kids close by on the same level. The upper level also boasts an expansive outdoor deck, offering a wonderful, elevated vantage point to keep an eye on the kids playing below or to enjoy a quiet morning coffee.
The true magic of this property unfolds in the massive backyard, which serves as a private, everyday vacation zone for children and a haven for relaxed family living. Beat the summer heat in the larger-than-typical pool and spa, designed for epic splash contests, weekend pool parties, and relaxing soak sessions after a long day. An expansive lawn invites games of tag, while the private sport court stands ready for shooting hoops and neighborhood games. When the sun begins to set, you can fire up the grill for quiet evening BBQs under the extensive covered patio, kept cool by ceiling fans while overlooking the mature trees and shade.
Practical features abound with two large storage sheds to keep outdoor toys and sports gear neatly tucked away, plus dedicated RV parking for your family road-trip adventures. While you will feel a world away in this quiet suburban retreat, you are just minutes from downtown Riverside and the historic Mission Inn, packed with kid-friendly restaurants, community events, and seasonal festivals. With seamless access to multiple freeways, your daily school runs and commutes are completely effortless.
For sale
Listed by: Vista Sotheby's International Realty • KRISTY SARTORIUS • Contact: 951-536-1873
$898,000
2262 Century Ave, Riverside, CA 92506
5beds
2,610sqft
Single Family Residence
Built in 1979
0.51 Acres Lot
$888,800 Zestimate®
$344/sqft
$-- HOA
What's special
- 9 days
- 1,409
- 152
Likely to sell faster than
Zillow last checked:
Listing updated:
Listed by:
KRISTY SARTORIUS DRE #01855198 951-536-1873,
Vista Sotheby's International Realty
Source: CRMLS,MLS#: IV26181725 Originating MLS: California Regional MLS
Originating MLS: California Regional MLSFacts & features
Interior
Bedrooms & bathrooms
- Bedrooms: 5
- Bathrooms: 3
- Full bathrooms: 3
- Main level bathrooms: 1
- Main level bedrooms: 1
Rooms
- Room types: Bedroom, Entry/Foyer, Family Room, Kitchen, Laundry, Living Room, Primary Bedroom, Other, Dining Room
Primary bedroom
- Features: Primary Suite
Bedroom
- Features: Bedroom on Main Level
Bathroom
- Features: Bathtub, Dual Sinks, Full Bath on Main Level, Laminate Counters, Separate Shower, Tub Shower, Walk-In Shower
Family room
- Features: Separate Family Room
Kitchen
- Features: Granite Counters, Kitchen Island, Kitchen/Family Room Combo
Other
- Features: Walk-In Closet(s)
Heating
- Central
Cooling
- Central Air
Appliances
- Included: Dishwasher, Gas Cooktop, Disposal
- Laundry: Inside, Laundry Room
Features
- Breakfast Bar, Balcony, Ceiling Fan(s), Cathedral Ceiling(s), Separate/Formal Dining Room, Granite Counters, High Ceilings, In-Law Floorplan, Open Floorplan, Recessed Lighting, Bedroom on Main Level, Primary Suite, Walk-In Closet(s)
- Flooring: Carpet, Tile
- Doors: Double Door Entry, Sliding Doors
- Has fireplace: Yes
- Fireplace features: Gas, Gas Starter, Living Room
- Common walls with other units/homes: No Common Walls
Interior area
- Total interior livable area: 2,610 sqft
Video & virtual tour
Property
Parking
- Total spaces: 3
- Parking features: Concrete, Door-Multi, Direct Access, Driveway Level, Driveway, Garage Faces Front, Garage, RV Potential, RV Access/Parking, See Remarks
- Attached garage spaces: 3
Features
- Levels: Two
- Stories: 2
- Entry location: 1
- Patio & porch: Concrete, See Remarks
- Has private pool: Yes
- Pool features: In Ground, Pebble, Private
- Has spa: Yes
- Spa features: In Ground, Private
- Has view: Yes
- View description: Neighborhood, Pool
Lot
- Size: 0.51 Acres
- Features: 0-1 Unit/Acre
Details
- Additional structures: Shed(s)
- Parcel number: 243271001
- Special conditions: Standard,Trust
Construction
Type & style
- Home type: SingleFamily
- Architectural style: Traditional
- Property subtype: Single Family Residence
Materials
- Foundation: Slab
- Roof: Concrete,Tile
Condition
- Repairs Cosmetic
- New construction: No
- Year built: 1979
Utilities & green energy
- Sewer: Public Sewer
- Water: Public
Community & HOA
Community
- Features: Curbs, Gutter(s), Street Lights, Suburban, Sidewalks
- Security: Carbon Monoxide Detector(s), Smoke Detector(s)
Location
- Region: Riverside
Financial & listing details
- Price per square foot: $344/sqft
- Tax assessed value: $300,969
- Date on market: 9/10/2026
- Cumulative days on market: 9 days
- Listing terms: Cash to New Loan
Estimated market value
$888,800
$844,000 - $933,000
$5,591/mo
Price history
| Date | Event | Price |
|---|---|---|
| 9/10/2026 | Listed for sale | $898,000+367.7%$344/sqft |
Source:  CRMLS #IV26181725 Report a problem CRMLS #IV26181725 Report a problem | ||
| 8/31/1999 | Sold | $192,000$74/sqft |
Source: Public Record Report a problem | ||
Public tax history
| Year | Property taxes | Tax assessment |
|---|---|---|
| 2026 | -- | $300,969 +2% |
| 2025 | $3,263 +3.4% | $295,069 +2% |
| 2024 | $3,156 +0.5% | $289,284 +2% |
| 2023 | $3,140 +1.9% | $283,613 +2% |
| 2022 | $3,082 +1.1% | $278,053 +2% |
| 2021 | $3,047 +0.8% | $272,602 +1% |
| 2020 | $3,023 +2% | $269,807 +2% |
| 2019 | $2,966 +2% | $264,518 +2% |
| 2018 | $2,907 +1.8% | $259,333 +2% |
| 2017 | $2,854 | $254,249 +2% |
| 2016 | $2,854 +8.4% | $249,265 +1.5% |
| 2015 | $2,632 +1% | $245,523 +2% |
| 2014 | $2,606 | $240,715 +0.5% |
| 2013 | -- | $239,629 +2% |
| 2012 | -- | $234,931 +2% |
| 2011 | -- | $230,325 +0.8% |
| 2010 | -- | $228,606 -0.2% |
| 2009 | -- | $229,151 +2% |
| 2008 | -- | $224,658 +2% |
| 2007 | -- | $220,253 +2% |
| 2006 | -- | $215,935 +2% |
| 2005 | -- | $211,702 +3.9% |
| 2003 | -- | $203,750 +2% |
| 2002 | -- | $199,756 +2% |
| 2001 | $2,021 +1.8% | $195,840 +2% |
| 2000 | $1,984 | $192,000 |
Find assessor info on the county website
Monthly payment
Est. payment
Payment breakdown
Explore the cost of this home by adjusting the details. Changes won't be saved.Climate risks
Neighborhood: Canyon Crest
Nearby schools
Schools provided by the listing agent
- Middle: Gage
- High: Polytechnic
Source: CRMLS. This data may not be complete. We recommend contacting the local school district to confirm school assignments for this home.
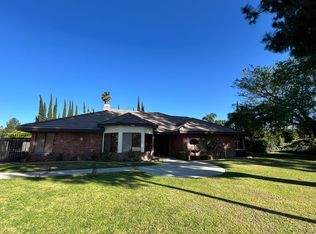
Similar homes
- $849,9004 bd2 ba3.1k sqft2158 Ranchwood Pl, Riverside, CA 92506For Sale
 MLS ID #IG26165343, Brian Boyd, Boyd Real Estate. CRMLS
 - $839,9994 bd3 ba2.5k sqft5740 Via Cervantes, Riverside, CA 92506For Sale
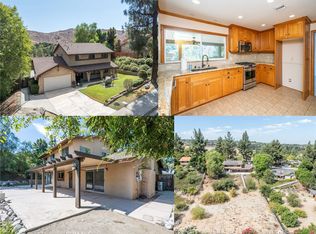 MLS ID #SW26133952, Tiffany Williams, Williams Realty Group, Inc.. CRMLS
 - $969,5003 bd3 ba2.6k sqft5857 Dora Ct, Riverside, CA 92506For Sale
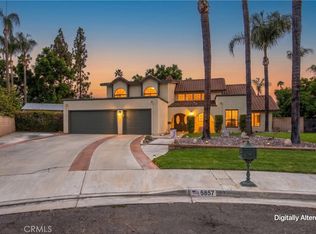 MLS ID #IV26177316, BRENT LEE, Tower Agency. CRMLS
 - $795,0004 bd3 ba2.2k sqft145 Cottonwood Ave, Riverside, CA 92506For Sale
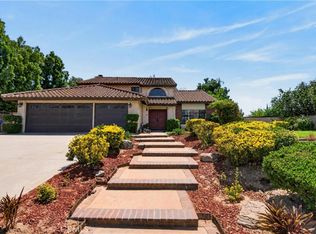 MLS ID #IG26188507, Tyler Hungerford, Coldwell Banker Realty. CRMLS
Local buyer's agents are ready to help
