Skip main navigation
Sold for $799,900
Street View
  • $799,900

    2262 DARTMOUTH AVENUE N, ST PETERSBURG, FL 33713

    3beds
    1,714sqft
    Single Family Residence
    Built in 1946
    8,002 Square Feet Lot
    $816,600 Zestimate®
    $467/sqft
    $3,602 Estimated rent

    Home value

    $816,600

    $768,000 - $874,000

    $3,602/mo

    Zestimate® history
    Loading
    Loading...

    Owner options

    List your home for rent

    $3,602/mo

    Rent Zestimate®

    Find your next renter with Zillow Rental Manager. Plus, with online applications, you can quickly screen prospective tenants – for free.

    Learn more

    $3,602/mo

    Rent Zestimate®

    Refinance and save

    $5,546/mo

    Est. payment

    Refinancing to a lower rate could help reduce your monthly payments and save thousands over the life of the loan.

    See today's rates

    $5,546/mo

    Est. payment

    Explore your selling options

    Work with a Zillow partner agent

    Leverage their expertise and Zillow's premium Showcase listings to get your home seen by more buyers.

    Get started

    List with your own agent

    Get your home in front of millions of buyers by listing it on Zillow.

    Learn how to do it

    Sell it yourself

    Take full control of how buyers see your home on Zillow by listing For Sale by Owner (FSBO).

    List your home

    What's special

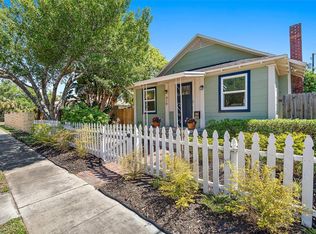
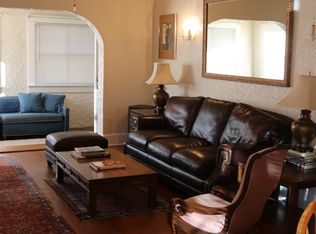
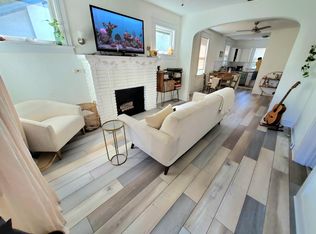
    Seller will Consider a Buyer Concession up to 2.5% of the Purchase Price. Mid-Century Modern, Single Level, All Block Construction Home Resting on a High & Dry Over-Sized, Corner Lot (80' x 100') with Sidewalks in the Historic Kenwood Neighborhood!  This Beautiful Property Has Been Tastefully Restored with Contemporary Finishes to Compliment the Old World Charm, and Offers Three (3) Bedrooms, Two (2) Bathrooms, Large One (1) Car Garage, Dedicated Laundry/Mud Room, Sprawling Fenced in Yard with Ample Space for Pool, Rear Wood Deck and Custom Built Trellis.  The Kitchen is Perfect for Entertaining and Includes the Following Features: Wood Cabinets, Quartz Countertops, Natural Gas Stove with Air Fryer, Electric Fireplace (Ambiance - no heat), Pot Filler, Wine Cooler, Mounted Television and Pass Through Slider Window Over Buffet.  The Master Suite Offers a Large Walk-In Closet with Custom Shelving, Double-Sink Vanity, Spacious Walk-In Shower (Shower Glass Coming) and Designer Touches.  New Roof, New AC, New Hot Water Heater, Plumbing & Electrical Updates, New Garage Door Opener, Refinished Hardwood Floors, Restored Windows/Doors and Trex Composite Accent on Front of Home Make this the Perfect Kenwood Home.  Located within a few Blocks to Central Ave, The Warehouse Arts District, and Booming Downtown St Petersburg.  Available to View with Short Notice and Ready for Immediate Occupancy!

    Zillow last checked:

    Listing updated:

    Listed by:

    Zach Zehnder 727-742-0261,

    KELLER WILLIAMS ST PETE REALTY 727-894-1600

    Bought with:

    Christopher Pitre, PA, 3328790

    SMITH & ASSOCIATES REAL ESTATE

    Source: Stellar MLS,MLS#: U8250938MLS LogoOriginating MLS: Pinellas Suncoast

    Facts & features

    Interior

    Bedrooms & bathrooms
    • Bedrooms: 3
    • Bathrooms: 2
    • Full bathrooms: 2
    Primary bedroom
    • Features: Walk-In Closet(s)
    • Level: First
    Bedroom 2
    • Features: Built-in Closet
    • Level: First
    Bedroom 3
    • Features: Built-in Closet
    • Level: First
    Great room
    • Level: First
    Kitchen
    • Level: First
    Heating
    • Electric
    Cooling
    • Central Air
    Appliances
    • Included: Dishwasher, Electric Water Heater, Microwave, Refrigerator
    • Laundry: Laundry Room
    Features
    • Built-in Features, Eating Space In Kitchen, Kitchen/Family Room Combo, Open Floorplan, Primary Bedroom Main Floor, Solid Wood Cabinets, Stone Counters, Thermostat, Walk-In Closet(s)
    • Flooring: Tile, Hardwood
    • Has fireplace: Yes
    • Fireplace features: Electric, Insert
    Interior area
    • Total structure area: 2,318
    • Total interior livable area: 1,714 sqft

    Property

    Parking
    • Total spaces: 1
    • Parking features: Driveway, Oversized
    • Attached garage spaces: 1
    • Has uncovered spaces: Yes
    • Details: Garage Dimensions: 12x28
    Features
    • Levels: One
    • Stories: 1
    • Patio & porch: Deck, Front Porch
    • Exterior features: Dog Run, Irrigation System, Sidewalk
    • Fencing: Wood
    Lot
    • Size: 8,002 Square Feet
    • Dimensions: 80 x 100
    • Residential vegetation: Mature Landscaping
    Details
    • Parcel number: 233116783900060071
    • Special conditions: None

    Construction

    Type & style
    • Home type: SingleFamily
    • Architectural style: Mid-Century Modern
    • Property subtype: Single Family Residence
    Materials
    • Block
    • Foundation: Crawlspace
    • Roof: Shingle
    Condition
    • New construction: No
    • Year built: 1946

    Utilities & green energy

    • Sewer: Public Sewer
    • Water: Public
    • Utilities for property: Electricity Connected, Natural Gas Connected, Sewer Connected

    Community & HOA

    Community
    • Pet fee: $0 monthly
    • Subdivision: ST PETERSBURG INVESTMENT CO SUB
    HOA
    • Has HOA: No
    Location
    • Region: Saint Petersburg

    Financial & listing details

    • Price per square foot: $467/sqft
    • Tax assessed value: $737,229
    • Annual tax amount: $719
    • Date on market: 7/20/2024
    • Cumulative days on market: 97 days
    • Listing terms: Cash,Conventional
    • Ownership: Fee Simple
    • Total actual rent: 0
    • Electric utility on property: Yes
    • Road surface type: Paved

    Price history

    DateEventPrice
    11/26/2024Sold$799,900-5.9%$467/sqft
    Source: Stellar MLS #U8250938 Report a problem
    10/25/2024Pending sale$849,900$496/sqft
    Source: Stellar MLS #U8250938 Report a problem
    9/24/2024Price change$849,900-5.6%$496/sqft
    Source: Stellar MLS #U8250938 Report a problem
    8/3/2024Price change$899,900-3.2%$525/sqft
    Source: Stellar MLS #U8250938 Report a problem
    7/20/2024Listed for sale$929,900+66.1%$543/sqft
    Source: Stellar MLS #U8250938 Report a problem
    11/6/2023Sold$560,000+24.4%$327/sqft
    Source: Public Record Report a problem
    9/27/2023Sold$450,000$263/sqft
    Source: Public Record Report a problem

    Public tax history

    YearProperty taxesTax assessment
    2025$10,846 +4.3%$587,084 +10.2%
    2024$10,401 +1346.1%$532,961 +536.4%
    2023$719 -6.1%$83,743 +3%
    2022$766 +1.4%$81,304 +3%
    2021$756 +1.4%$78,936 +1.4%
    2020$746 +4.1%$77,846 +2.3%
    2019$716 $76,096 +1.9%
    2018$716 +2.6%$74,677 +2.1%
    2017$698 -84.2%$73,141 -63%
    2016$4,412 +510.6%$197,638 +177.8%
    2015$723 -1.5%$71,139 +0.8%
    2014$733 -0.3%$70,574 +1.5%
    2013$735 +0.7%$69,531 +1.7%
    2012$730 $68,369 +3%
    2011-- $66,378 +1.5%
    2010-- $65,397 +2.7%
    2009-- $63,678 +0.1%
    2008$648 $63,614 +3%
    2007-- $61,761 -70%
    2005-- $205,600 +29.7%
    2004$773 +2.8%$158,500 +29.7%
    2003$752 +6%$122,200 +8.2%
    2002$710 $112,900 +30.2%
    2001$710 +5.3%$86,700 +8.4%
    2000$674 $80,000
    Find assessor info on the county website

    Neighborhood: Historic Kenwood

    Nearby schools

    GreatSchools rating
    Get a cash offer in 3 minutes
    Find out how much your home could sell for in as little as 3 minutes with a no-obligation cash offer.
    Estimated market value
    $816,600
    Get a cash offer in 3 minutes
    Find out how much your home could sell for in as little as 3 minutes with a no-obligation cash offer.
    Estimated market value
    $816,600