Skip main navigation
Sold for $623,000
  • $623,000

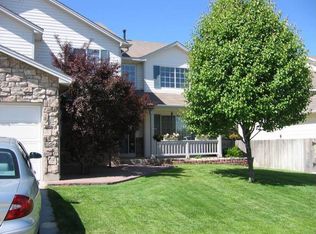
    2262 Deer Trail Creek Drive, Brighton, CO 80601

    4beds
    3,726sqft
    Single Family Residence
    Built in 1996
    7,405 Square Feet Lot
    $637,000 Zestimate®
    $167/sqft
    $3,352 Estimated rent

    Home value

    $637,000

    $605,000 - $669,000

    $3,352/mo

    Zestimate® history
    Loading
    Loading...

    Owner options

    List your home for rent

    $3,352/mo

    Rent Zestimate®

    Find your next renter with Zillow Rental Manager. Plus, with online applications, you can quickly screen prospective tenants – for free.

    Learn more

    $3,352/mo

    Rent Zestimate®

    Refinance and save

    $3,690/mo

    Est. payment

    Refinancing to a lower rate could help reduce your monthly payments and save thousands over the life of the loan.

    See today's rates

    $3,690/mo

    Est. payment

    Explore your selling options

    Work with a Zillow partner agent

    Leverage their expertise and Zillow's premium Showcase listings to get your home seen by more buyers.

    Get started

    List with your own agent

    Get your home in front of millions of buyers by listing it on Zillow.

    Learn how to do it

    Sell it yourself

    Take full control of how buyers see your home on Zillow by listing For Sale by Owner (FSBO).

    List your home

    What's special

    If you're looking for a home that feels new, but without the taxes of a new build THIS IS IT. This home was meticulously updated from floor (new flooring and carpet throughout) to ceiling (updated modern lighting throughout) and EVERYTHING in-between. This home feels grand from the moment you walk-in with vaulted ceilings and a beautiful staircase leading to the upstairs. The kitchen is sleek and spacious with newer appliances, plenty of cabinet and counter space with the bonus of a modern pantry. The family room conveniently sits right off the kitchen with an open feel. Steps away is a main floor bedroom that can be used as an office or den. Walk upstairs to find that the master bedroom and bath leave nothing to be desired with plenty of space under a vaulted ceiling. A beautiful bathtub sits in the corner of the double vanity of the in-suite bathroom. A second full bath is right outside of the second and third upstairs bedrooms. Whether you're an entertainer or a private person you'll enjoy the newly finished deck in the backyard. New grass and sprinklers system are icing on the cake of this well cared for home. Schedule your showing today and you'll surely want to make it yours.

    Zillow last checked:

    Listing updated:

    Listed by:

    Alicia Avila 303-618-9365 alicia.r.avila@gmail.com,

    Brokers Guild Homes

    Bought with:

    Jonathan Martinez, 100074160

    Worth Clark Realty

    Source: REcolorado as distributed by MLS GRID,MLS#: 6762048MLS Logo

    Facts & features

    Interior

    Bedrooms & bathrooms
    • Bedrooms: 4
    • Bathrooms: 3
    • Full bathrooms: 2
    • 1/2 bathrooms: 1
    • Main level bathrooms: 1
    • Main level bedrooms: 1
    Primary bedroom
    • Level: Upper
    Bedroom
    • Level: Main
    Bedroom
    • Level: Upper
    Bedroom
    • Level: Upper
    Primary bathroom
    • Level: Upper
    Bathroom
    • Level: Main
    Bathroom
    • Level: Upper
    Dining room
    • Level: Main
    Family room
    • Level: Main
    Kitchen
    • Level: Main
    Laundry
    • Level: Main
    Living room
    • Level: Main
    Loft
    • Level: Upper
    Heating
    • Forced Air
    Cooling
    • Central Air
    Appliances
    • Included: Convection Oven, Cooktop, Dishwasher, Disposal, Dryer, Gas Water Heater, Microwave, Range Hood, Refrigerator, Washer
    Features
    • Built-in Features, Ceiling Fan(s), High Ceilings, Open Floorplan, Pantry, Smoke Free, Stone Counters
    • Windows: Double Pane Windows, Window Coverings
    • Basement: Partial,Unfinished
    • Number of fireplaces: 1
    • Fireplace features: Family Room
    Interior area
    • Total structure area: 3,726
    • Total interior livable area: 3,726 sqft
    • Finished area above ground: 2,777
    • Finished area below ground: 0

    Property

    Parking
    • Total spaces: 3
    • Parking features: Garage - Attached
    • Attached garage spaces: 3
    Features
    • Levels: Two
    • Stories: 2
    • Patio & porch: Deck, Front Porch
    • Exterior features: Private Yard, Rain Gutters
    • Fencing: Full
    Lot
    • Size: 7,405 Square Feet
    • Features: Sprinklers In Front, Sprinklers In Rear
    Details
    • Parcel number: R0005100
    • Special conditions: Standard

    Construction

    Type & style
    • Home type: SingleFamily
    • Architectural style: Contemporary
    • Property subtype: Single Family Residence
    Materials
    • Brick, Frame, Wood Siding
    • Roof: Composition
    Condition
    • Updated/Remodeled
    • Year built: 1996

    Utilities & green energy

    • Sewer: Public Sewer
    • Water: Public

    Community & HOA

    Community
    • Security: Carbon Monoxide Detector(s), Smoke Detector(s)
    • Subdivision: Bromley Creek
    HOA
    • Has HOA: Yes
    • HOA fee: $30 monthly
    • HOA name: Mastino Management
    • HOA phone: 303-928-7670
    Location
    • Region: Brighton

    Financial & listing details

    • Price per square foot: $167/sqft
    • Tax assessed value: $579,000
    • Annual tax amount: $3,205
    • Date on market: 9/9/2023
    • Listing terms: 1031 Exchange,Cash,Conventional,FHA,Jumbo,VA Loan
    • Exclusions: Seller's Personal Property
    • Ownership: Individual

    Price history

    DateEventPrice
    10/9/2023Sold$623,000+50.1%$167/sqft
    Source: REcolorado as distributed by MLS GRID #6762048 Report a problem
    4/24/2020Sold$415,000-4.6%$111/sqft
    Source: Public Record Report a problem
    2/27/2020Pending sale$435,000$117/sqft
    Source: RE/MAX Momentum #7139497 Report a problem
    2/21/2020Listed for sale$435,000+122.7%$117/sqft
    Source: RE/MAX Momentum #7139497 Report a problem
    3/29/1996Sold$195,287$52/sqft
    Source: Public Record Report a problem

    Public tax history

    YearProperty taxesTax assessment
    2025$4,154 +0.6%$36,190 -11.6%
    2024$4,130 +28.8%$40,930
    2023$3,205 +6.3%$40,930 +41.6%
    2022$3,016 $28,900 -2.8%
    2021-- $29,720 +3.2%
    2020$2,867 $28,790 -0.2%
    2019$2,867 +16.3%$28,840 +17.5%
    2018$2,464 $24,540
    2017$2,464 $24,540 +6.6%
    2016-- $23,020
    2015$2,327 $23,020 +24.5%
    2014-- $18,490
    2013-- $18,490 -5.7%
    2012-- $19,610
    2011-- $19,610 -0.8%
    2010-- $19,760
    2009-- $19,760 -10.8%
    2008-- $22,150
    2007-- $22,150 +0.6%
    2006-- $22,020
    2005-- $22,020 +9.3%
    2004-- $20,150
    2003$1,881 +4.4%$20,150 -0.6%
    2002$1,802 -6.7%$20,270 +5.8%
    2001$1,931 $19,160
    2000-- $19,160
    Find assessor info on the county website

    Neighborhood: 80601

    Nearby schools

    GreatSchools rating
    Schools provided by the listing agent
    • Elementary: Southeast
    • Middle: Vikan
    • High: Brighton
    • District: School District 27-J

    Source: REcolorado as distributed by MLS GRID. This data may not be complete. We recommend contacting the local school district to confirm school assignments for this home.

    Get a cash offer in 3 minutes
    Find out how much your home could sell for in as little as 3 minutes with a no-obligation cash offer.
    Estimated market value
    $637,000
    Get a cash offer in 3 minutes
    Find out how much your home could sell for in as little as 3 minutes with a no-obligation cash offer.
    Estimated market value
    $637,000