Skip main navigation
Off market
  • $1,690,400

    2262 Edythe Dr, Dunedin, FL 34698

    4beds
    2,477sqft
    SingleFamily
    Built in 1992
    7,840 Square Feet Lot
    $1,690,400 Zestimate®
    $682/sqft
    $5,029 Estimated rent

    Home value

    $1,690,400

    $1.56M - $1.84M

    $5,029/mo

    Zestimate® history
    Loading
    Loading...

    Owner options

    List your home for rent

    $5,029/mo

    Rent Zestimate®

    Find your next renter with Zillow Rental Manager. Plus, with online applications, you can quickly screen prospective tenants – for free.

    Learn more

    $5,029/mo

    Rent Zestimate®

    Refinance and save

    $11,628/mo

    Est. payment

    Refinancing to a lower rate could help reduce your monthly payments and save thousands over the life of the loan.

    See today's rates

    $11,628/mo

    Est. payment

    Explore your selling options

    Work with a Zillow partner agent

    Leverage their expertise and Zillow's premium Showcase listings to get your home seen by more buyers.

    Get started

    List with your own agent

    Get your home in front of millions of buyers by listing it on Zillow.

    Learn how to do it

    Sell it yourself

    Take full control of how buyers see your home on Zillow by listing For Sale by Owner (FSBO).

    List your home

    What's special

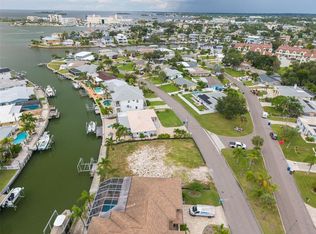
    WOW! Luxury WATERFRONT living in paradise! Truly a boaters delight! And located in the heart of sought-after DUNEDIN!! Sweeping water views will take your breath away! A long list of custom features in nearly 2,500 sq.ft. of luxurious coastal living with 4 bedrooms, 3 baths, a 6-car tandem garage and an ADDITIONAL 961 square feet of first floor FINISHED space for bonus/flex/storage is not included in the heated square feet... endless possiblities! Enter through leaded glass double doors to a gorgeous formal living room boasting double crown molding, plantation shutters, transom windows and lovely built-in hutches. The separate formal dining room allows for grand entertaining with vaulted ceilings, a stunning chandelier and a continuation of the beautiful crown molding and best of all, a triple sliding glass door allowing full view of the outside paradise! The open concept kitchen allows for ease of entertaining and comfortable family living. Striking raised panel maple, chocolate stained cabinetry with butler drawers, quartz counters, under cabinet lighting and a custom tile backsplash. Appliances include a counter depth refrigerator, built in oven and a 5-burner cooktop new in 2022! The kitchen overlooks a spacious separate eat in area and large family room centered by a wood burning fireplace, built in media wall and those magnificent water views. Living and entertaining space is extended outdoors with a spacious, covered balcony overlooking waterfront paradise and providing a proverbial stairway to heaven with a spiral staircase to access your beautiful backyard! The primary bedroom has its own private balcony entrance, walk-in custom closet and a posh ensuite featuring dual sink vanity with designer fixtures, lighting and granite. Indulge in a jetted whirlpool tub and bask in the glow of its adjacent electric fireplace! The ensuite also houses a frameless shower with listello tile and an oversized water closet. This ideal split bedroom plan allows privacy for the sizable secondary bedrooms. All have ample closet space, ceiling fans and plantation shutters. Bathroom 2 is updated with a beautiful vanity and designer granite, a convenient linen closet and a frameless shower with custom tile work. A third full bath with outside access is located on the first floor along with an oversized game room, tons of storage and two tandem garages. The outdoor wonderland includes a gas heated Pebbletech pool featuring a spacious sun shelf and mansard 2-story screen. And at the waters edge you can enjoy an extra large dock with 19,000 LB boatlift! An absolute boaters dream with deep water canal providing direct access to St. Joseph Sound and the Gulf of Mexico! A rare find! A must see with too many upgrades to mention whole home Generac 22KW generator, extravagant wheelchair accessible elevator, hurricane shutters, pool pump new 2020, HW tank new 2020 so much more! Waterfront living in a prime location. Fabulous Dunedin lifestyle! Golf cart community and near to shopping, restaurants, entertainment, Pinellas Trail everything! THIS IS THE FLORIDA DREAM! Make your dream come true!

    This property is off market, which means it's not currently listed for sale or rent on Zillow. This may be different from what's available on other websites or public sources.

    Facts & features

    Interior

    Bedrooms & bathrooms
    • Bedrooms: 4
    • Bathrooms: 3
    • Full bathrooms: 3
    Heating
    • Other
    Cooling
    • Central
    Appliances
    • Included: Dishwasher, Garbage disposal, Microwave, Range / Oven, Refrigerator, Washer
    Features
    • Flooring: Tile, Carpet
    • Has fireplace: Yes
    Interior area
    • Total interior livable area: 2,477 sqft

    Property

    Parking
    • Parking features: Garage - Attached
    Features
    • Exterior features: Other, Stucco
    • Has view: Yes
    • View description: Water
    • Has water view: Yes
    • Water view: Water
    Lot
    • Size: 7,840 Square Feet
    Details
    • Parcel number: 152815365760000780

    Construction

    Type & style
    • Home type: SingleFamily
    Materials
    • Frame
    • Foundation: Wood
    • Roof: Other
    Condition
    • Year built: 1992

    Community & HOA

    HOA
    • Has HOA: Yes
    • HOA fee: $2 monthly
    Location
    • Region: Dunedin

    Financial & listing details

    • Price per square foot: $682/sqft
    • Tax assessed value: $1,498,850
    • Annual tax amount: $25,777

    Price history

    DateEventPrice
    5/18/2023Sold$1,717,500-4.6%$693/sqft
    Source: Public Record Report a problem
    3/23/2023Pending sale$1,799,800$727/sqft
    Source: Stellar MLS #U8181301 Report a problem
    11/7/2022Listed for sale$1,799,800+125%$727/sqft
    Source: Stellar MLS #U8181301 Report a problem
    3/3/2013Listing removed$799,900$323/sqft
    Source: RE/MAX REALTEC GROUP #U7557975 Report a problem
    9/6/2012Listed for sale$799,900+136%$323/sqft
    Source: RE/MAX REALTEC GROUP INC. #U7557975 Report a problem
    10/25/1999Sold$339,000$137/sqft
    Source: Public Record Report a problem

    Public tax history

    YearProperty taxesTax assessment
    2024$25,777 +237.1%$1,498,850 +213.7%
    2023$7,646 +2.6%$477,795 +3%
    2022$7,451 -1.5%$463,879 +3%
    2021$7,565 +0.1%$450,368 +1.4%
    2020$7,557 +1.6%$444,150 +2.3%
    2019$7,439 $434,164 +1.9%
    2018$7,439 +1.2%$426,069 +2.1%
    2017$7,349 +1.4%$417,306 +2.1%
    2016$7,250 -1.6%$408,723 +0.7%
    2015$7,366 +2.4%$405,882 +0.8%
    2014$7,193 +1.8%$402,661 +2.7%
    2013$7,068 +3.7%$392,059 +1.7%
    2012$6,819 $385,505 +3%
    2011-- $374,277 +1.5%
    2010-- $368,746 +2.7%
    2009-- $359,052 +0.1%
    2008$6,126 $358,693 +6.1%
    2007-- $338,051 -40.4%
    2005-- $567,300 +30.6%
    2004$7,027 +1.3%$434,400 +6.6%
    2003$6,933 +19%$407,500 +10.6%
    2002$5,827 $368,300 +14.2%
    2001$5,827 +3.8%$322,600 +13.2%
    2000$5,616 $284,900
    Find assessor info on the county website

    Neighborhood: 34698

    Nearby schools

    GreatSchools rating
    Schools provided by the listing agent
    • District: PINELLAS

    Source: The MLS. This data may not be complete. We recommend contacting the local school district to confirm school assignments for this home.

    Get a cash offer in 3 minutes
    Find out how much your home could sell for in as little as 3 minutes with a no-obligation cash offer.
    Estimated market value
    $1,690,400
    Get a cash offer in 3 minutes
    Find out how much your home could sell for in as little as 3 minutes with a no-obligation cash offer.
    Estimated market value
    $1,690,400