Skip main navigation
Active
  • Price cut: $4K (7/31)
    $304,990

    2262 Harlequin Point, Lebanon, TN 37090

    3beds
    1,418sqft
    : 
    $1,932/mo
    Get pre-qualified
    Townhouse, Residential, Condominium
    Built in 2024
    -- sqft lot
    $-- Zestimate®
    $215/sqft
    $146/mo HOA

    What's special

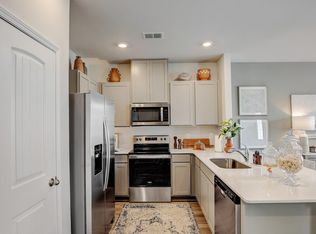
    One-car garageStainless steel appliancesStylish laminate flooringBright welcoming feel throughoutBuilt-in smart home package
    LOCATION, VALUE, AND LIFESTYLE—Welcome to Addison Park! If convenience is at the top of your list, this is the home you’ve been waiting for. Ideally located between Mt. Juliet and Lebanon with quick access to I-40 and I-840, you’ll enjoy an easy commute while staying close to shopping, dining, and everyday essentials. Step inside this beautifully designed Pearson floor plan and experience an open-concept layout perfect for modern living. The spacious main level is ideal for entertaining or relaxing, featuring stylish laminate flooring and a bright, welcoming feel throughout. The kitchen shines with quartz countertops, sleek white or gray cabinetry, and stainless steel appliances—blending function and style seamlessly. Enjoy the added convenience of a one-car garage and the comfort of a built-in smart home package that puts control right at your fingertips. Outside your door, Addison Park offers more than just a home—it’s a lifestyle. Spend your evenings at the pickleball courts or enjoy time with family at the playground in this growing community. Even better, this home qualifies for 100% USDA financing, making it an incredible opportunity for buyers looking to maximize affordability. Plus, ask about current interest rates and buyer incentives that make this home an even smarter investment. Don’t miss your chance to own in one of the area’s most conveniently located communities—schedule your tour today!
    17 days
    |
    49
    |
    0
    |

    Zillow last checked:

    Listing updated:

    Listed by:

    Tony Muniz 615-601-9554,

    D.R. Horton 629-205-9240,

    Jameson Leasure 629-300-6846,

    D.R. Horton

    Source: RealTracs MLS as distributed by MLS GRID,MLS#: 3314518MLS Logo

      Facts & features

      Interior

      Bedrooms & bathrooms
      • Bedrooms: 3
      • Bathrooms: 3
      • Full bathrooms: 2
      • 1/2 bathrooms: 1
      Bedroom 1
      • Features: Walk-In Closet(s)
      • Level: Walk-In Closet(s)
      • Area: 176 Square Feet
      • Dimensions: 11x16
      Bedroom 2
      • Area: 99 Square Feet
      • Dimensions: 9x11
      Bedroom 3
      • Area: 99 Square Feet
      • Dimensions: 9x11
      Primary bathroom
      • Features: Double Vanity
      • Level: Double Vanity
      Kitchen
      • Features: Pantry
      • Level: Pantry
      Heating
      • Central, Heat Pump
      Cooling
      • Central Air
      Appliances
      • Included: Dishwasher, Disposal, Microwave, Electric Oven, Electric Range
      Features
      • Extra Closets, Smart Light(s), Smart Thermostat, Walk-In Closet(s), Entrance Foyer
      • Flooring: Carpet, Laminate, Vinyl
      • Basement: None
      Interior area
      • Total structure area: 1,418
      • Total interior livable area: 1,418 sqft
      • Finished area above ground: 1,418

      Property

      Parking
      • Total spaces: 1
      • Parking features: Garage Door Opener, Garage Faces Front, Driveway
      • Attached garage spaces: 1
      • Has uncovered spaces: Yes
      Accessibility
      • Accessibility features: Smart Technology
      Features
      • Levels: Two
      • Stories: 2
      • Patio & porch: Patio
      • Exterior features: Smart Light(s), Smart Lock(s)
      Details
      • Special conditions: Standard

      Construction

      Type & style
      • Home type: Townhouse
      • Architectural style: Traditional
      • Property subtype: Townhouse, Residential, Condominium
      • Attached to another structure: Yes
      Materials
      • Hardboard Siding
      • Roof: Shingle
      Condition
      • New construction: Yes
      • Year built: 2024

      Utilities & green energy

      • Sewer: Public Sewer
      • Water: Public
      • Utilities for property: Water Available, Underground Utilities
      Green energy
      • Energy efficient items: Insulation, Water Heater, Windows, Thermostat

      Community & HOA

      Community
      • Security: Smart Camera(s)/Recording
      • Subdivision: Addison Park
      HOA
      • Has HOA: Yes
      • Amenities included: Playground, Underground Utilities
      • Services included: Maintenance Structure, Maintenance Grounds, Insurance
      • HOA fee: $146 monthly
      Location
      • Region: Lebanon

      Financial & listing details

      • Price per square foot: $215/sqft
      • Annual tax amount: $2,121
      • Date on market: 7/30/2026
      • Date available: 08/10/2026

        Estimated market value

        Not available

        Estimated sales range

        Not available

        Not available

        Price history

        DateEventPrice
        7/31/2026Price change$304,990-1.3%$215/sqft
        Source: RealTracs MLS as distributed by MLS GRID #3314518 Report a problem
        6/3/2026Listed for sale$308,990$218/sqft
        Source: DR Horton Report a problem

        Public tax history

        Tax history is unavailable.

        Monthly payment

        Est. payment

        Payment breakdown

        Explore the cost of this home by adjusting the details. Changes won't be saved.
        All calculations are estimates and provided by Zillow, Inc. for informational purposes only. Actual amounts may vary.
        HOA fees may include property taxes on listings classified as Co-Ops. Contact the listing agent and/or owner for fee details.
        See how much you could borrow to make a competitive offer.

        Climate risks

        Neighborhood: 37090

        Getting around

        0 / 100
        Car-Dependent
        16 / 100
        Somewhat Bikeable

        Nearby schools

        GreatSchools rating
        Schools provided by the listing agent
        • Elementary: Southside Elementary
        • Middle: Southside Elementary
        • High: Wilson Central High School

        Source: RealTracs MLS as distributed by MLS GRID. This data may not be complete. We recommend contacting the local school district to confirm school assignments for this home.

        A local agent can set up tours, give advice and negotiate with sellers.

        A local lender can help you make sure your offer is ready when you are.

        Browse local experts

        Similar homes