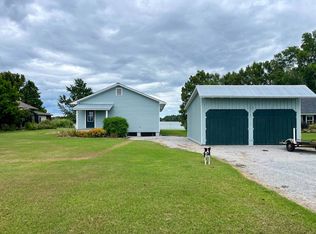
Experience luxury lakefront living at its finest at 2262 Highway 606, Saint Joseph, Louisiana. This meticulously maintained custom home, designed by Donald Calloway and built by renowned lake builder Johnny Hall in 1985, offers 1,600 sq ft of comfortable living space on the main floor—with the potential for an additional 600–900 sq ft upstairs. Situated on an expansive 20,000 sq ft lakefront lot, this property boasts 100 feet of pristine waterfront, shaded by majestic 40-year-old oaks. Inside, you'll find two spacious 20' x 12' bedrooms, each with walk-in closets and two full baths. The open-concept living room dazzles with soaring cathedral ceilings, newly installed flooring, and abundant natural light. Enjoy meals in the private dining area or create culinary masterpieces in the large kitchen, complete with a new oven and dishwasher. The laundry room and a dedicated office space above the two-car carport add convenience and versatility. Modern upgrades abound, including a brand new roof, new interior and exterior electrical receptacles, and a new septic system (2023). The attic is thoughtfully designed for an easy second-story addition—finish to your taste and expand your living space. The concrete driveway, new appliances, and tranquil setting make this property the ultimate luxury lake retreat. Don’t miss this rare opportunity to own a premier lake home that perfectly blends elegance, comfort, and future potential!
For sale
Price cut: $15K (7/28)
$670,000
2262 Highway 606 St, Saint Joseph, LA 71366
2beds
1,600sqft
:
Get pre-qualified$4,400/mo
Single Family Residence, Residential
Built in 1985
0.46 Acres Lot
$643,900 Zestimate®
$419/sqft
$-- HOA
What's special
New oven and dishwasherBrand new roofWalk-in closetsNew appliancesLaundry roomLarge kitchenPrivate dining area
- 43 days |
- 118 |
- 2 |
Zillow last checked:
Listing updated:
Listed by:
Dakota Manning 318-439-5010,
Century 21 Bono Realty 337-478-1578
Source: SWLAR,MLS#: SWL26003088
Facts & features
Interior
Bedrooms & bathrooms
- Bedrooms: 2
- Bathrooms: 2
- Full bathrooms: 2
- Main level bathrooms: 2
- Main level bedrooms: 2
Bedroom 1
- Level: Lower
- Area: 240 Square Feet
- Dimensions: []
Bedroom 2
- Level: Lower
- Area: 240 Square Feet
- Dimensions: 20 x 12
Bathroom 1
- Level: Lower
- Area: 60 Square Feet
- Dimensions: 12 x 5
Bathroom 2
- Level: Lower
- Area: 60 Square Feet
- Dimensions: 12 x 5
Breakfast
- Level: Lower
- Area: 120 Square Feet
- Dimensions: 12 x 10
Dining room
- Level: Lower
- Area: 100 Square Feet
- Dimensions: 10 x 10
Kitchen
- Level: Lower
- Area: 100 Square Feet
- Dimensions: 10 x 10
Laundry
- Level: Lower
- Area: 60 Square Feet
- Dimensions: 10 x 6
Living room
- Level: Lower
- Area: 360 Square Feet
- Dimensions: []
Heating
- Central
Cooling
- Central Air
Features
- Has basement: No
- Has fireplace: No
- Fireplace features: None
- Common walls with other units/homes: No Common Walls
Interior area
- Total interior livable area: 1,600 sqft
Property
Parking
- Total spaces: 8
- Parking features: Attached Carport
- Garage spaces: 2
- Carport spaces: 2
- Covered spaces: 4
- Uncovered spaces: 4
Features
- Fencing: Wood,Fenced
- Has view: Yes
- View description: Lake
- Has water view: Yes
- Water view: Lake
- Waterfront features: Lake
Lot
- Size: 0.46 Acres
- Dimensions: 100' x 200'
- Features: Back Yard, 0-1 Unit/Acre
Details
- Parcel number: 0200061500
- Zoning description: Residential
- Special conditions: Standard
Construction
Type & style
- Home type: SingleFamily
- Property subtype: Single Family Residence, Residential
Materials
- Foundation: Slab
- Roof: Shingle
Condition
- Updated/Remodeled
- New construction: No
- Year built: 1985
- Major remodel year: 1985
Utilities & green energy
- Sewer: Conventional Septic
- Water: Public
- Utilities for property: Cable Available, Electricity Connected, Propane, Sewer Not Available, Phone Not Available, Water Connected
Community & HOA
Community
- Features: Fishing, Golf
- Subdivision: INSIDE LAKE BRUIN
HOA
- Has HOA: No
Location
- Region: Saint Joseph
Financial & listing details
- Price per square foot: $419/sqft
- Tax assessed value: $120,000
- Annual tax amount: $603
- Date on market: 6/29/2026
- Cumulative days on market: 43 days
- Electric utility on property: Yes
- Road surface type: Asphalt
Estimated market value
$643,900
$612,000 - $676,000
$1,378/mo
Price history
| Date | Event | Price |
|---|---|---|
| 7/28/2026 | Price change | $670,000-2.2%$419/sqft |
Source: SWLAR #SWL26003088 Report a problem | ||
| 6/29/2026 | Listed for sale | $685,000$428/sqft |
Source: SWLAR #SWL26003088 Report a problem | ||
Public tax history
| Year | Property taxes | Tax assessment |
|---|---|---|
| 2025 | $603 +4.2% | $12,000 |
| 2024 | $578 | $12,000 |
| 2023 | $578 | $12,000 |
| 2022 | $578 -0.1% | $12,000 |
| 2021 | $579 +0% | $12,000 |
| 2020 | $578 0% | $12,000 |
| 2019 | $579 -61.5% | $12,000 |
| 2018 | $1,501 -2% | $12,000 |
| 2017 | $1,533 +9.4% | $12,000 |
| 2015 | $1,401 +5.9% | $12,000 |
| 2014 | $1,322 +4.8% | $12,000 |
| 2013 | $1,262 | $12,000 |
| 2012 | $1,262 +13.9% | $12,000 +14.3% |
| 2011 | $1,109 -1.5% | $10,500 |
| 2010 | $1,125 | $10,500 |
Find assessor info on the county website
Monthly payment
Est. payment
Payment breakdown
Explore the cost of this home by adjusting the details. Changes won't be saved.Climate risks
Neighborhood: 71366
Nearby schools
GreatSchools rating
- 7/10Tensas Elementary SchoolGrades: PK-5Distance: 3.7 mi
- 2/10Tensas High SchoolGrades: 6-12Distance: 3.4 mi
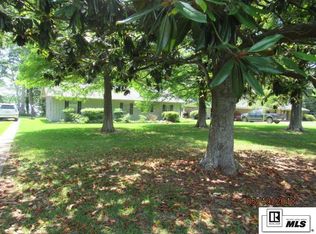
- $283,6002 bd1 ba947 sqft2258 Highway 606, Saint Joseph, LA 71366Off Market
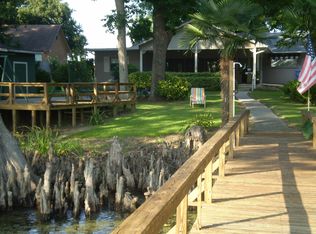
- $429,900-- bd-- ba1.7k sqft2268 Highway 606, Saint Joseph, LA 71366Off Market
- $443,400-- bd-- ba-- sqft2252 Highway 606 St, Saint Joseph, LA 71366Off Market
- $385,000-- bd-- ba-- sqft2274 Highway 606, Saint Joseph, LA 71366Off Market
- $--3 bd2 ba-- sqft2242 Highway 606, Saint Joseph, LA 71366Sold
- $354,500-- bd-- ba-- sqft2284 Highway 606, Saint Joseph, LA 71366Off Market
- $336,400-- bd-- ba-- sqft2238 Highway 606, Saint Joseph, LA 71366Off Market
- $239,100-- bd-- ba-- sqft2232 Highway 606, Saint Joseph, LA 71366Off Market
A local agent can set up tours, give advice and negotiate with sellers.
Similar homes
- $675,0002 bd4 ba1.4k sqft210 Botany Bay Rd, Saint Joseph, LA 71366For Sale

 MLS ID #220032, Ryan Hawthorne, French Realty, LLC. NELAR
 - $594,0003 bd2 ba2.2k sqft2224 Highway 606 St, Saint Joseph, LA 71366For Sale
 MLS ID #11535831, Cindy Clark, Clark Real Estate Inc. My State MLS
 - $739,0003 bd2 ba2.2k sqft221 Osceola Rd, Saint Joseph, LA 71366For Sale
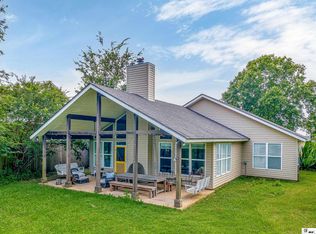 MLS ID #219479, Kim Verhagen, DB Real Estate. NELAR
 - $525,0002 bd2 ba1.5k sqft221 Washam Rd, Saint Joseph, LA 71366For Sale
 MLS ID #11518309, William Crigler, Mossy Oak Properties Land Investments - Jackson. My State MLS
 - $675,0004 bd2 ba1.4k sqft992 Highway 604 St, Saint Joseph, LA 71366For SaleMLS ID #11631595, Cindy Clark, Clark Real Estate Inc. My State MLS
- $525,0002 bd2 ba1.8k sqft221 Washam Rd, Newellton, LA 71357For SaleMLS ID #59994, Bill Crigler. REALSTACK
- $599,0004 bd3 ba1.9k sqft281 Washam Rd, Saint Joseph, LA 71366For SaleMLS ID #11503753, Cindy Clark, Clark Real Estate Inc. My State MLS
- $359,0003 bd2 ba1.1k sqft3003 Shiloh Rd, Port Gibson, MS 39150For Sale By Owner
