We present a rare blend of comfort and central convenience. Tucked away in a quiet neighborhood, yet perfectly positioned as an anchor for quality living, 2262 Jefferson Avenue is set gracefully between US 41 and Green River Road, making the daily rhythm of life for commuting, shopping, and dining feel effortlessly simple. Step inside, and you are welcomed into an open living room where natural light pours across updated wood laminate flooring. The home’s intuitive layout immediately reveals itself, with a quiet guest wing to your left, offering two comfortable bedrooms. The main floor moves with a natural grace. Just beyond the living area, you’ll find the kitchen, which flows into an expansive dining room warmed by a fireplace. This inviting space is destined for gatherings, serving as a dining area or a cozy family room to unwind. From here, the private master bedroom is thoughtfully situated, offering a peaceful retreat from the main living quarters. A functional full bath, central to the home, features a clever double entry, ensuring it is conveniently accessible from every corner of the main floor. The connection to the outdoors is seamless. A screened in sunroom, just off the family room, provides a tranquil space for morning coffee or quiet evenings, leading out to a concrete pad ready for an outdoor dining set or lounge chairs. The backyard, enclosed by a fence for added privacy, becomes a personal haven, complete with a fire pit for cool nights and three utility sheds for projects and storage. For practicality, the attached garage offers abundant cabinet space and houses the washer and dryer. Downstairs, an expansive finished basement unfolds, offering a world of possibilities with excellent flex space. Carpeted for warmth and comfort, this versatile area is the ideal canvas for a home theater, a vibrant game room, or a quiet den. With ample closet and storage space, it could easily serve as a fourth guest quarter, adapting to your life’s changing needs. With the peace of mind of a five year old roof, this is more than a house; it’s a home designed for a life well lived.
Closed
$175,000
2262 Jefferson Ave, Evansville, IN 47714
3beds
2,226sqft
Single Family Residence
Built in 1950
8,276 Square Feet Lot
$178,700 Zestimate®
$--/sqft
$1,375 Estimated rent
Home value
$178,700
$161,000 - $200,000
$1,375/mo
Zestimate® history
Owner options
List your home for rent
$1,375/mo
Rent Zestimate®
Find your next renter with Zillow Rental Manager. Plus, with online applications, you can quickly screen prospective tenants – for free.
$1,375/mo
Rent Zestimate®
Refinance and save
$1,113/mo
Est. payment
Refinancing to a lower rate could help reduce your monthly payments and save thousands over the life of the loan.
$1,113/mo
Est. payment
Explore your selling options
Work with a Zillow partner agent
Leverage their expertise and Zillow's premium Showcase listings to get your home seen by more buyers.
Get startedList with your own agent
Get your home in front of millions of buyers by listing it on Zillow.
Learn how to do itSell it yourself
Take full control of how buyers see your home on Zillow by listing For Sale by Owner (FSBO).
List your homeWhat's special
Finished basementPrivate master bedroomScreened in sunroomQuiet guest wingExpansive dining roomVersatile areaQuiet neighborhood
Zillow last checked:
Listing updated:
Listed by:
Andros L'Grand Cell:812-270-8747,
KELLER WILLIAMS CAPITAL REALTY
Bought with:
Johnna M Hancock-Blake, RB14039221
Berkshire Hathaway HomeServices Indiana Realty
Source: IRMLS,MLS#: 202532157
Facts & features
Interior
Bedrooms & bathrooms
- Bedrooms: 3
- Bathrooms: 1
- Full bathrooms: 1
- Main level bedrooms: 3
Bedroom 1
- Level: Main
Bedroom 2
- Level: Main
Dining room
- Level: Main
- Area: 225
- Dimensions: 15 x 15
Family room
- Level: Basement
- Area: 230
- Dimensions: 10 x 23
Kitchen
- Level: Main
- Area: 88
- Dimensions: 11 x 8
Living room
- Level: Main
- Area: 165
- Dimensions: 11 x 15
Heating
- Forced Air
Cooling
- Central Air, Ceiling Fan(s)
Appliances
- Included: Range/Oven Hook Up Elec, Dishwasher, Microwave, Refrigerator, Washer, Electric Cooktop, Dryer-Electric, Electric Range
- Laundry: Main Level
Features
- Main Level Bedroom Suite
- Flooring: Carpet, Laminate
- Windows: Window Treatments
- Basement: Full,Finished,Walk-Up Access,Concrete,Sump Pump
- Number of fireplaces: 1
- Fireplace features: Dining Room, Gas Log, Wood Burning
Interior area
- Total structure area: 2,226
- Total interior livable area: 2,226 sqft
- Finished area above ground: 1,176
- Finished area below ground: 1,050
Property
Parking
- Total spaces: 1
- Parking features: Attached, Concrete
- Attached garage spaces: 1
- Has uncovered spaces: Yes
Features
- Levels: One
- Stories: 1
- Fencing: Privacy,Wood
Lot
- Size: 8,276 Square Feet
- Dimensions: 68 x 124
- Features: Level, City/Town/Suburb
Details
- Additional structures: Outbuilding, Shed
- Parcel number: 820634013092.008027
- Zoning: R-1
- Other equipment: Sump Pump
Construction
Type & style
- Home type: SingleFamily
- Architectural style: Traditional
- Property subtype: Single Family Residence
Materials
- Asphalt, Vinyl Siding
- Roof: Asphalt
Condition
- New construction: No
- Year built: 1950
Utilities & green energy
- Sewer: City
- Water: City
Community & HOA
Community
- Features: Sidewalks
- Subdivision: Lorraine Park
Location
- Region: Evansville
Financial & listing details
- Tax assessed value: $92,300
- Date on market: 8/14/2025
- Listing terms: Cash,Conventional,FHA,VA Loan
- Road surface type: Paved
Price history
| Date | Event | Price |
|---|---|---|
| 9/26/2025 | Sold | $175,000-2.7% |
Source:  IRMLS #202532157 Report a problem IRMLS #202532157 Report a problem | ||
| 8/26/2025 | Pending sale | $179,900 |
Source: IRMLS #202532157 Report a problem | ||
| 8/14/2025 | Listed for sale | $179,900+60.8% |
Source: IRMLS #202532157 Report a problem | ||
| 8/6/2020 | Listing removed | $111,900$50/sqft |
Source: HOUSE HUNTER REALTY PBJ GROUP LLC #202030399 Report a problem | ||
| 8/4/2020 | Listed for sale | $111,900$50/sqft |
Source: HOUSE HUNTER REALTY PBJ GROUP LLC #202030399 Report a problem | ||
Public tax history
| Year | Property taxes | Tax assessment |
|---|---|---|
| 2025 | -- | $92,300 +5.8% |
| 2024 | -- | $87,200 +2.6% |
| 2023 | -- | $85,000 -0.5% |
| 2022 | -- | $85,400 +7% |
| 2021 | $22 -97.5% | $79,800 -4.2% |
| 2020 | $878 +2% | $83,300 |
| 2019 | $860 +4.2% | $83,300 |
| 2018 | $826 +3.3% | $83,300 +1.3% |
| 2017 | $799 | $82,200 +0.1% |
| 2016 | $799 +6.9% | $82,100 +2.5% |
| 2014 | $748 +0.2% | $80,100 -2.9% |
| 2013 | $746 -6.5% | $82,500 -0.6% |
| 2012 | $798 -3% | $83,000 -8.8% |
| 2011 | $823 +7.1% | $91,000 |
| 2010 | $768 +11.1% | $91,000 |
| 2009 | $691 | $91,000 -2.9% |
| 2008 | -- | $93,700 +1.1% |
| 2007 | -- | $92,700 |
| 2006 | -- | -- |
| 2003 | -- | $26,600 |
| 2001 | -- | $26,600 |
Find assessor info on the county website
Neighborhood: Lorraine Park
Nearby homes
- $166,0002 bd1 ba1.4k sqft2258 Jefferson Ave, Evansville, IN 47714Sold

- $184,6004 bd1 ba1.3k sqft2268 Jefferson Ave, Evansville, IN 47714Off Market

- $194,7003 bd2 ba1.1k sqft2250 Jefferson Ave, Evansville, IN 47714Off Market
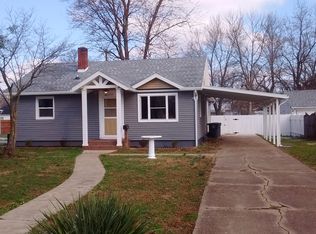
- $116,3003 bd1 ba950 sqft2301 Adams Ave, Evansville, IN 47714Off Market
- $266,5003 bd1 ba1.8k sqft2231 Adams Ave, Evansville, IN 47714Off Market
- $142,2004 bd2 ba1.1k sqft2307 Adams Ave, Evansville, IN 47714Off Market
- $166,4004 bd2 ba1.5k sqft2225 Adams Ave, Evansville, IN 47714Off Market
- $141,1003 bd1 ba1.1k sqft2263 Jefferson Ave, Evansville, IN 47714Off Market
Nearby schools
GreatSchools rating
- 4/10Dexter Elementary SchoolGrades: PK-5Distance: 0.5 mi
- 4/10Washington Middle SchoolGrades: 6-8Distance: 0.5 mi
- 2/10Benjamin Bosse High SchoolGrades: PK-12Distance: 0.9 mi
Schools provided by the listing agent
- Elementary: Dexter
- Middle: McGary
- High: Bosse
- District: Evansville-Vanderburgh School Corp.
Source: IRMLS. This data may not be complete. We recommend contacting the local school district to confirm school assignments for this home.


Get pre-qualified for a loan
At Zillow Home Loans, we can pre-qualify you in as little as 5 minutes with no impact to your credit score.An equal housing lender. NMLS #10287.
Sell for more on Zillow
Get a Zillow Showcase℠ listing at no additional cost and you could sell for .
$178,700
2% more
+$3,574
With Zillow Showcase(estimated)
$182,274
- Indiana
- Vanderburgh County
- Evansville
- 47714
- Lorraine Park
- 2262 Jefferson Ave
Nearby cities
Nearby neighborhoods
Nearby zip codes
Other Evansville Topics
