Welcome to this beautifully maintained duplex with mountain views in the sought-after Lake Terrace community. Designed for comfort and functionality, the main level offers an inviting layout with spacious living areas and 9-foot ceilings that enhance the open, airy feel throughout. The large kitchen offers abundant cabinet space with thoughtful touches like a 5 burner gas stove, stainless steel appliances and flows seamlessly into the adjoining dining area—perfect for everyday living and entertaining. A generous laundry/mud room with a spacious pantry and additional storage adds everyday convenience. The living area is anchored by a natural gas fireplace with blower, creating a warm and inviting space, while ceiling fans throughout and storm windows with screens provide year-round comfort and efficiency. The walkout basement offers bonus rooms, a half bath, and dedicated office space, along with an unfinished area for storage. These flexible spaces provide options for additional bedrooms, a playroom, or more. Enjoy outdoor living with mountain views from the wraparound deck, along with the added benefits of a fenced front yard and oversized single-car garage. Move-in ready with flexible space to fit your needs.
Closed
$465,000
2262 Lake Terrace Dr, Harrisonburg, VA 22802
2beds
3,136sqft
Duplex, Multi Family
Built in 2006
-- sqft lot
$469,100 Zestimate®
$148/sqft
$1,607 Estimated rent
Home value
$469,100
$417,000 - $525,000
$1,607/mo
Zestimate® history
Owner options
List your home for rent
$1,607/mo
Rent Zestimate®
Find your next renter with Zillow Rental Manager. Plus, with online applications, you can quickly screen prospective tenants – for free.
$1,607/mo
Rent Zestimate®
Refinance and save
$3,056/mo
Est. payment
Refinancing to a lower rate could help reduce your monthly payments and save thousands over the life of the loan.
$3,056/mo
Est. payment
Explore your selling options
Work with a Zillow partner agent
Leverage their expertise and Zillow's premium Showcase listings to get your home seen by more buyers.
Get startedList with your own agent
Get your home in front of millions of buyers by listing it on Zillow.
Learn how to do itSell it yourself
Take full control of how buyers see your home on Zillow by listing For Sale by Owner (FSBO).
List your homeWhat's special
Mountain viewsWalkout basementFenced front yardInviting layoutOversized single-car garageHalf bathCeiling fans throughout
Zillow last checked:
Listing updated:
Listed by:
Chris Monahan 540-476-1744,
Funkhouser Real Estate Group
Bought with:
Luke Smith, 0225212586
Funkhouser Real Estate Group
Source: CAAR,MLS#: 676083 Originating MLS: Harrisonburg-Rockingham Area Association of REALTORS
Originating MLS: Harrisonburg-Rockingham Area Association of REALTORSFacts & features
Interior
Bedrooms & bathrooms
- Bedrooms: 2
- Bathrooms: 3
- Full bathrooms: 2
- 1/2 bathrooms: 1
Heating
- Central, Natural Gas
Cooling
- Central Air, Heat Pump
Appliances
- Included: Dishwasher, Disposal, Gas Range, Microwave
- Laundry: Washer Hookup, Dryer Hookup
Features
- Primary Downstairs
- Basement: Exterior Entry,Full,Finished,Heated,Walk-Out Access
- Has fireplace: Yes
- Fireplace features: Gas
- Common walls with other units/homes: 1 Common Wall
Interior area
- Total structure area: 3,856
- Total interior livable area: 3,136 sqft
- Finished area above ground: 1,762
- Finished area below ground: 1,374
Property
Parking
- Total spaces: 1
- Parking features: Attached, Electricity, Garage Faces Front, Garage, Garage Door Opener
- Attached garage spaces: 1
Features
- Levels: One
- Stories: 1
- Patio & porch: Deck, Front Porch, Patio, Porch
- Pool features: None
Lot
- Size: 6,534 Square Feet
Details
- Parcel number: 51660053 M 12
- Zoning description: R-3 Residential High Density
Construction
Type & style
- Home type: MultiFamily
- Property subtype: Duplex, Multi Family
- Attached to another structure: Yes
Materials
- Brick, Stick Built
- Foundation: Brick/Mortar
Condition
- New construction: No
- Year built: 2006
Utilities & green energy
- Sewer: Public Sewer
- Water: Public
- Utilities for property: Cable Available
Community & HOA
Community
- Subdivision: HARMONY HEIGHTS
HOA
- Has HOA: Yes
- Amenities included: None
- HOA fee: $225 annually
Location
- Region: Harrisonburg
Financial & listing details
- Price per square foot: $148/sqft
- Tax assessed value: $433,200
- Annual tax amount: $4,174
- Date on market: 4/20/2026
- Cumulative days on market: 6 days
- Exclusions: Refrigerators, curtains do not convey.
Price history
| Date | Event | Price |
|---|---|---|
| 5/28/2026 | Sold | $465,000+1.1%$148/sqft |
Source:  CAAR #676083 Report a problem CAAR #676083 Report a problem | ||
| 4/27/2026 | Pending sale | $459,900$147/sqft |
Source: CAAR #676083 Report a problem | ||
| 4/20/2026 | Listed for sale | $459,900$147/sqft |
Source: CAAR #676083 Report a problem | ||
Public tax history
| Year | Property taxes | Tax assessment |
|---|---|---|
| 2025 | -- | $433,200 +4.8% |
| 2024 | $4,174 +6.8% | $413,300 +1.5% |
| 2023 | $3,910 +23.4% | $407,300 +19.6% |
| 2022 | $3,168 +7.8% | $340,600 +4.3% |
| 2021 | $2,939 | $326,500 +5.5% |
| 2020 | -- | $309,400 +1.4% |
| 2019 | $2,625 +3.1% | $305,200 +1.9% |
| 2018 | $2,545 +22.8% | $299,400 +3% |
| 2017 | $2,073 | $290,700 |
| 2016 | $2,073 | $290,700 +1% |
| 2015 | $2,073 | $287,900 |
| 2014 | -- | $287,900 -0.9% |
| 2012 | -- | $290,500 -3.6% |
| 2011 | -- | $301,300 -4.3% |
| 2010 | -- | $314,900 +4.7% |
| 2009 | -- | $300,700 +0.2% |
| 2008 | -- | $300,200 +11.6% |
| 2007 | -- | $269,100 |
Find assessor info on the county website
Neighborhood: Park View
Nearby homes
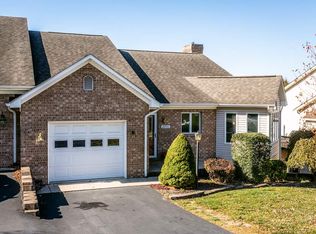
- $414,0002 bd2 ba2.6k sqft2270 Lake Terrace Dr, Harrisonburg, VA 22802Off Market
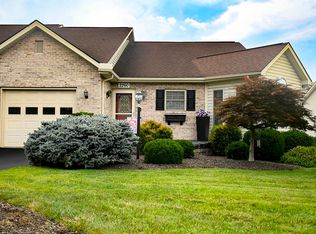
- $415,0002 bd2 ba1.6k sqft2260 Lake Terrace Dr, Harrisonburg, VA 22802Sold
- $431,7002 bd2 ba1.8k sqft2272 Lake Terrace Dr, Harrisonburg, VA 22802Off Market
- $444,9004 bd3 ba1.7k sqft2252 Lake Terrace Dr, Harrisonburg, VA 22802Off Market
- $449,4003 bd3 ba1.6k sqft2280 Lake Terrace Dr, Harrisonburg, VA 22802Off Market
- $468,7003 bd3 ba1.7k sqft2250 Lake Terrace Dr, Harrisonburg, VA 22802Off Market
- $330,5003 bd2 ba1.3k sqft2263 Lake Terrace Dr, Harrisonburg, VA 22802Off Market
- $366,4003 bd2 ba1.6k sqft2271 Lake Terrace Dr, Harrisonburg, VA 22802Off Market
Nearby schools
GreatSchools rating
- 3/10Bluestone ElementaryGrades: PK-5Distance: 3.4 mi
- 3/10Thomas Harrison Middle SchoolGrades: 6-8Distance: 2.7 mi
- 2/10Harrisonburg High SchoolGrades: 9-12Distance: 3.7 mi
Schools provided by the listing agent
- Elementary: Bluestone
- Middle: Thomas Harrison
- High: Harrisonburg
Source: CAAR. This data may not be complete. We recommend contacting the local school district to confirm school assignments for this home.


Get pre-qualified for a loan
At Zillow Home Loans, we can pre-qualify you in as little as 5 minutes with no impact to your credit score.An equal housing lender. NMLS #10287.
Sell for more on Zillow
Get a Zillow Showcase℠ listing at no additional cost and you could sell for .
$469,100
2% more
+$9,382
With Zillow Showcase(estimated)
$478,482
- Virginia
- Harrisonburg City
- Harrisonburg
- 22802
- Park View
- 2262 Lake Terrace Dr
Nearby cities
Nearby neighborhoods
Nearby zip codes
Other Harrisonburg Topics
