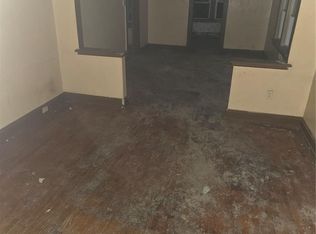
INVESTOR ALERT! Great opportunity for investors, rehabbers, or buyers looking for a property with potential. This 2-bedroom home features 1 full bath on the main level, a half bath in the basement, hardwood floors in the dining room and bedrooms, a fenced backyard, and garage. This property is Being sold AS-IS and is ready for someone with vision to renovate, restore, and bring it back to life. With nearby shopping, transportation, employment, and area amenities, this property may also offer rental potential for the right investor. Seller is motivated so bring your best offer! Seller will not consider wholesale, assignment or contract-flipping offers. Wholesalers, please do not contact listing agent regarding this property. Thank you.
Active under contract
Listed by: BHHS Select Properties • Angela D D Thomas • 314-356-3309
$42,000
2262 Lucas And Hunt Rd, Saint Louis, MO 63121
2beds
1,074sqft
Single Family Residence
Built in 1928
5,741 Square Feet Lot
$-- Zestimate®
$39/sqft
$-- HOA
What's special
Fenced backyard
- 37 days
- 398
- 27
Zillow last checked:
Listing updated:
Listed by:
Angela D D Thomas 314-356-3309,
BHHS Select Properties
Source: MARIS,MLS#: 26053596 Originating MLS: St. Louis Association of REALTORS
Originating MLS: St. Louis Association of REALTORSFacts & features
Interior
Bedrooms & bathrooms
- Bedrooms: 2
- Bathrooms: 2
- Full bathrooms: 1
- 1/2 bathrooms: 1
- Main level bathrooms: 1
- Main level bedrooms: 2
Bedroom
- Features: Floor Covering: Wood
- Level: Main
Bedroom 2
- Features: Floor Covering: Wood
- Level: Main
Bathroom
- Level: Main
Basement
- Level: Basement
Kitchen
- Level: Main
Living room
- Features: Floor Covering: Wood
- Level: Main
Heating
- Natural Gas
Cooling
- Ceiling Fan(s)
Features
- Flooring: Hardwood
- Basement: Crawl Space,Full
- Has fireplace: No
Interior area
- Total structure area: 1,074
- Total interior livable area: 1,074 sqft
- Finished area above ground: 1,074
Property
Parking
- Parking features: Driveway
- Has uncovered spaces: Yes
Features
- Levels: One
Lot
- Size: 5,741 Square Feet
- Features: Near Public Transit
Details
- Parcel number: 15H210096
- Special conditions: Listing As Is,Standard
Construction
Type & style
- Home type: SingleFamily
- Architectural style: Bungalow
- Property subtype: Single Family Residence
Materials
- Brick
Condition
- Fixer
- New construction: No
- Year built: 1928
Utilities & green energy
- Electric: Ameren
- Sewer: Public Sewer
- Water: Public
- Utilities for property: Electricity Connected, Natural Gas Connected, Sewer Connected, Water Connected
Community & HOA
Community
- Subdivision: Velda Village
HOA
- Has HOA: No
Location
- Region: Saint Louis
Financial & listing details
- Price per square foot: $39/sqft
- Tax assessed value: $71,400
- Annual tax amount: $1,255
- Date on market: 8/20/2026
- Cumulative days on market: 37 days
- Listing terms: Cash,Conventional
- Electric utility on property: Yes
Estimated market value
Not available
Estimated sales range
Not available
$1,355/mo
Price history
| Date | Event | Price |
|---|---|---|
| 9/22/2026 | Pending sale | $42,000$39/sqft |
Source:  Berkshire Hathaway HomeServices Select Properties #26053596 Report a problem Berkshire Hathaway HomeServices Select Properties #26053596 Report a problem | ||
| 9/22/2026 | Contingent | $42,000$39/sqft |
Source:  MARIS #26053596 Report a problem MARIS #26053596 Report a problem | ||
| 9/10/2026 | Listed for sale | $42,000$39/sqft |
Source: MARIS #26053596 Report a problem | ||
| 9/1/2026 | Pending sale | $42,000$39/sqft |
Source: Berkshire Hathaway HomeServices Select Properties #26053596 Report a problem | ||
| 9/1/2026 | Contingent | $42,000$39/sqft |
Source: MARIS #26053596 Report a problem | ||
| 8/21/2026 | Listed for sale | $42,000$39/sqft |
Source: MARIS #26053596 Report a problem | ||
| 2/26/2021 | Sold | -- |
Source: Public Record Report a problem | ||
Public tax history
| Year | Property taxes | Tax assessment |
|---|---|---|
| 2025 | $1,255 +15.5% | $13,570 +19.9% |
| 2024 | $1,087 -1.5% | $11,320 |
| 2023 | $1,103 +33.6% | $11,320 +81.7% |
| 2022 | $826 +3% | $6,230 |
| 2021 | $802 -15.4% | $6,230 -15.5% |
| 2020 | $948 +17.7% | $7,370 |
| 2019 | $805 | $7,370 +40.1% |
| 2018 | $805 | $5,260 |
| 2017 | $805 +4.4% | $5,260 -9.2% |
| 2016 | $772 -12.9% | $5,790 |
| 2015 | $886 | $5,790 -16.8% |
| 2014 | $886 -2.7% | $6,960 |
| 2013 | $910 | $6,960 -26.9% |
| 2012 | -- | $9,520 |
| 2011 | -- | $9,520 -4.4% |
| 2010 | $1,211 +8.4% | $9,960 |
| 2009 | $1,117 +3.9% | $9,960 -4% |
| 2008 | $1,076 +35.8% | $10,370 |
| 2007 | $792 | $10,370 +38.1% |
| 2006 | $792 -0.7% | $7,510 |
| 2005 | $797 +25.9% | $7,510 +21.5% |
| 2003 | $633 +5.5% | $6,180 +6% |
| 2002 | $601 +4.4% | $5,830 |
| 2001 | $575 | $5,830 |
Find assessor info on the county website
Monthly payment
Est. payment
Payment breakdown
Explore the cost of this home by adjusting the details. Changes won't be saved.Climate risks
Neighborhood: 63121
Nearby schools
Schools provided by the listing agent
- Elementary: Jefferson Elem.
- Middle: Normandy Middle
- High: Normandy High
Source: MARIS. This data may not be complete. We recommend contacting the local school district to confirm school assignments for this home.
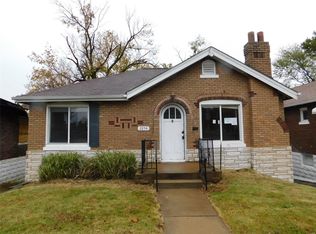
Similar homes
- $40,0003 bd1 ba868 sqft8659 Natural Bridge Rd, Saint Louis, MO 63121For Sale
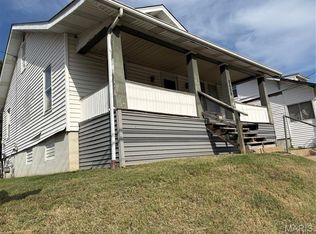
 MLS ID #26056864, Deborah A Clenney, RE/MAX Results. MARIS
 - $40,0002 bd1 ba825 sqft8731 Shirley Ave, Saint Louis, MO 63121For Sale
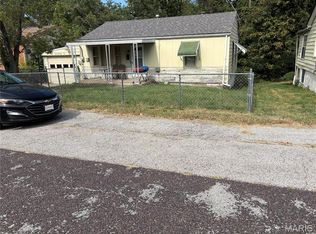 MLS ID #26056851, Deborah A Clenney, RE/MAX Results. MARIS
 - $40,0002 bd1 ba768 sqft3928 Lada Ave, Saint Louis, MO 63121For Sale
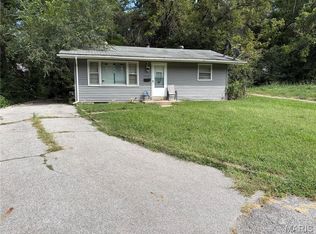 MLS ID #26056858, Deborah A Clenney, RE/MAX Results. MARIS
 - $23,0002 bd1 ba900 sqft3422 Lucas And Hunt Rd, Saint Louis, MO 63121For Sale
 MLS ID #26059626, Catherine A Pfeiffer, Vancil Brothers Realty. MARIS
 - $35,0003 bd1 ba840 sqft8657 Natural Bridge Rd, Saint Louis, MO 63121For SaleMLS ID #26056860, Deborah A Clenney, RE/MAX Results. MARIS
- $35,0002 bd1 ba778 sqft3728 Avondale Ave, Saint Louis, MO 63121For SaleMLS ID #26036741, Adrian Lascano, The Realty Center. MARIS
- $40,0002 bd1 ba912 sqft6709 Stratford Ave, Saint Louis, MO 63121For SaleMLS ID #26001921, Chandra J Lucious, Keller Williams Realty St. Louis. MARIS
- $29,9002 bd1 ba936 sqft(Undisclosed Address), Saint Louis, MO 63121For SaleMLS ID #26055091, Cory Gale, C.S.G. Investments LLC. MARIS
- $49,9002 bd2 ba732 sqft2935 Alger Ave, Saint Louis, MO 63121For SaleMLS ID #26039099, Karim I Salem, Worth Clark Realty. MARIS
- $39,9002 bd1 ba840 sqft1533 Engelholm Ave, Saint Louis, MO 63133For SaleMLS ID #26035866, Jesse J Pummer, RE/MAX Results. MARIS
- $45,0001 bd1 ba610 sqft3915 N Hanley Rd, Saint Louis, MO 63121For SaleMLS ID #26036427, Mark E Butler, Hybrid Real Estate. MARIS
- $39,9992 bd1 ba800 sqft5651 Highland Ave, Saint Louis, MO 63112For SaleMLS ID #26058596, Pamela Chyba, ListWithFreedom.com Inc. MARIS
- $39,9002 bd1 ba887 sqft7180 Theodore Ave, Saint Louis, MO 63136For SaleMLS ID #26019754, Robert E Puryear, United Realty Co.. MARIS
- $45,0002 bd1 ba884 sqft7029 Florence Pl, Saint Louis, MO 63136For SaleMLS ID #26031206, Jim Kempf, Coldwell Banker Premier Group. MARIS
- $37,0002 bd1 ba1k sqft6505 Joseph Ave, Saint Louis, MO 63133For SaleMLS ID #26057094, Jenny A Wisniewski, Landmark Realty. MARIS
- $55,0003 bd2 ba1.1k sqft4236 Oakwood Ave, Saint Louis, MO 63121For SaleMLS ID #26053801, Wyky Jean, EDGE Realty ERA Powered. MARIS
- $44,9003 bd2 ba1k sqft1365 Switzer Ave, Saint Louis, MO 63147For SaleMLS ID #26057479, Ronnie Barrett, Ronnie Barrett Realty. MARIS
- $26,9002 bd1 ba728 sqft2111 Crescent Ave, Saint Louis, MO 63121For SaleMLS ID #26057901, Jenny A Wisniewski, Landmark Realty. MARIS
- $44,9002 bd1 ba764 sqft7042 Garesche Ave, Saint Louis, MO 63136For SaleMLS ID #26019745, Robert E Puryear, United Realty Co.. MARIS
