Skip main navigation
Closed
  • $1,343,200

    2262 Meadowvale Dr, Atlanta, GA 30345

    6beds
    6,400sqft
    Single Family Residence, Residential
    Built in 2005
    0.3 Acres Lot
    $1,351,700 Zestimate®
    $210/sqft
    $6,776 Estimated rent

    Home value

    $1,351,700

    $1.22M - $1.50M

    $6,776/mo

    Zestimate® history
    Loading
    Loading...

    Owner options

    List your home for rent

    $6,776/mo

    Rent Zestimate®

    Find your next renter with Zillow Rental Manager. Plus, with online applications, you can quickly screen prospective tenants – for free.

    Learn more

    $6,776/mo

    Rent Zestimate®

    Refinance and save

    $8,329/mo

    Est. payment

    Refinancing to a lower rate could help reduce your monthly payments and save thousands over the life of the loan.

    See today's rates

    $8,329/mo

    Est. payment

    Explore your selling options

    Work with a Zillow partner agent

    Leverage their expertise and Zillow's premium Showcase listings to get your home seen by more buyers.

    Get started

    List with your own agent

    Get your home in front of millions of buyers by listing it on Zillow.

    Learn how to do it

    Sell it yourself

    Take full control of how buyers see your home on Zillow by listing For Sale by Owner (FSBO).

    List your home

    What's special

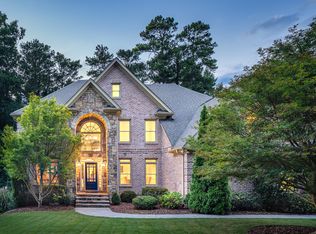
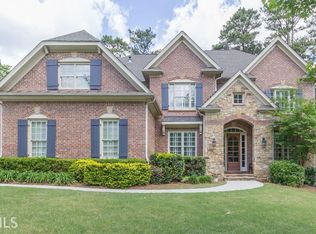
    Elegant all brick/stone traditional in the Oak Grove community with stately architecture, fine details/finishes, & abundant light that is perfect for families seeking gracious and functional living space. Main floor is perfect for entertaining large groups with flowing rooms, wide hallways, a 2-story foyer, 2-story LR with a wall of picture windows overlooking the woods, a vaulted keeping room with limestone faced wood burning fireplace, banquet sized DR, office /music room, & a master sized bedroom suite. Cook's kitchen with white cabinets flows seamlessly into the keeping room and features a massive island, breakfast room, pantry, & quality appliances (GE Profile double convection ovens, GE Monogram refrigerator and a Bosch cooktop). Upstairs is accessed by a split staircase & features an enormous primary bedroom (marble tile, his and hers walk-in closets, WC, jetted tub and Sep. shower), a 2nd laundry room, + 3 more spacious bedrooms all with walk-in closets. Small Carpenters at Large built out the daylight terrace level (served by an ELEVATOR) with a 2nd kitchen & large flexible rooms perfect for a Media room, Gym room, Game room and/or an in-law suite with subtle ADA features that lives like a separate home + 2 unfinished storage/workshop rooms. The deck and screen porch overlook fenced & tiered private yard with established beds and landscaping including a staggered stone slab walkway. Other notable features: GENERAC back up power, 2 new water heaters, 3 HVAC systems including a recent Carrier Infinity HVAC & a modern Trane unit, huge wood windows (including picture, transoms, palladium, & side lights), 3/4 " oak refinished hardwood floors, new carpet, & new LVP, + fresh paint. Short sidewalk stroll to Echo Ridge Swim Tennis (membership required) & Mcdaniel Park/ Globe Academy Charter school + zoned for Oak Grove Elementary school. Enjoy a tiny, little commute to CHOA, EMORY, CDC, VA, Pientmont hospital, Shepherd Center, and all intown destinations.

    Zillow last checked:

    Listing updated:

    Listed by:

    MAX H BAERMAN,

    RE/MAX Metro Atlanta

    Bought with:

    SHIRLEY M SHARP, 205678

    Harry Norman Realtors

    Source: FMLS GA,MLS#: 7460163MLS Logo

    Facts & features

    Interior

    Bedrooms & bathrooms
    • Bedrooms: 6
    • Bathrooms: 7
    • Full bathrooms: 5
    • 1/2 bathrooms: 2
    • Main level bathrooms: 1
    • Main level bedrooms: 1
    Rooms
    • Room types: Basement, Bonus Room, Exercise Room, Family Room, Game Room, Library, Office
    Primary bedroom
    • Features: Master on Main, Oversized Master
    • Level: Master on Main, Oversized Master
    Bedroom
    • Features: Master on Main, Oversized Master
    Primary bathroom
    • Features: Double Vanity, Separate Tub/Shower, Vaulted Ceiling(s)
    Dining room
    • Features: Seats 12+, Separate Dining Room
    Kitchen
    • Features: Breakfast Bar, Breakfast Room, Cabinets White, Keeping Room, Pantry, Second Kitchen, Stone Counters, View to Family Room
    Heating
    • Central, Forced Air, Natural Gas
    Cooling
    • Central Air, Electric, Multi Units, Zoned
    Appliances
    • Included: Dishwasher, Disposal, Double Oven, Gas Cooktop, Gas Water Heater, Refrigerator
    • Laundry: In Hall, Laundry Room, Main Level, Upper Level
    Features
    • Bookcases, Cathedral Ceiling(s), Crown Molding, Double Vanity, Entrance Foyer, Entrance Foyer 2 Story, High Ceilings 9 ft Main, High Ceilings 9 ft Upper, His and Hers Closets, Tray Ceiling(s), Walk-In Closet(s)
    • Flooring: Hardwood
    • Windows: Double Pane Windows, Insulated Windows, Wood Frames
    • Basement: Finished,Full,Interior Entry,Walk-Out Access
    • Number of fireplaces: 1
    • Fireplace features: Family Room, Living Room
    • Common walls with other units/homes: No Common Walls
    Interior area
    • Total structure area: 6,400
    • Total interior livable area: 6,400 sqft
    • Finished area above ground: 4,800
    • Finished area below ground: 1,600

    Property

    Parking
    • Total spaces: 2
    • Parking features: Garage
    • Garage spaces: 2
    Accessibility
    • Accessibility features: Accessible Closets, Accessible Approach with Ramp, Accessible Bedroom, Accessible Doors, Accessible Elevator Installed, Accessible Full Bath, Accessible Hallway(s)
    Features
    • Levels: Two
    • Stories: 2
    • Patio & porch: Deck, Front Porch, Screened
    • Exterior features: Rear Stairs, No Dock
    • Pool features: None
    • Spa features: None
    • Fencing: Back Yard
    • Has view: Yes
    • View description: City
    • Waterfront features: None
    • Body of water: None
    Lot
    • Size: 0.3 Acres
    • Dimensions: 150 x 85
    • Features: Back Yard, Front Yard, Level
    Details
    • Additional structures: None
    • Parcel number: 18 205 01 048
    • Other equipment: None
    • Horse amenities: None

    Construction

    Type & style
    • Home type: SingleFamily
    • Architectural style: Traditional
    • Property subtype: Single Family Residence, Residential
    Materials
    • Brick 4 Sides
    • Foundation: Concrete Perimeter
    • Roof: Composition
    Condition
    • Resale
    • New construction: No
    • Year built: 2005
    Details
    • Builder name: Milani Custom homes
    • Warranty included: Yes

    Utilities & green energy

    • Electric: 220 Volts in Laundry
    • Sewer: Public Sewer
    • Water: Public
    • Utilities for property: Cable Available, Electricity Available, Natural Gas Available, Sewer Available, Water Available
    Green energy
    • Energy efficient items: HVAC
    • Energy generation: None
    • Water conservation: Low-Flow Fixtures

    Community & HOA

    Community
    • Features: Near Schools, Park
    • Security: None
    • Subdivision: Meadowcliff
    HOA
    • Has HOA: No
    Location
    • Region: Atlanta

    Financial & listing details

    • Price per square foot: $210/sqft
    • Tax assessed value: $1,155,600
    • Annual tax amount: $13,289
    • Date on market: 9/26/2024
    • Cumulative days on market: 122 days
    • Electric utility on property: Yes
    • Road surface type: Asphalt

    Price history

    DateEventPrice
    12/19/2025Listing removed$1,449
    Source: Zillow Rentals Report a problem
    12/18/2025Listed for rent$1,449
    Source: Zillow Rentals Report a problem
    12/17/2025Listing removed$1,449
    Source: Zillow Rentals Report a problem
    11/26/2025Listed for rent$1,449
    Source: Zillow Rentals Report a problem
    11/26/2025Listing removed$1,449
    Source: Zillow Rentals Report a problem
    10/30/2025Price change$1,449-3.3%
    Source: Zillow Rentals Report a problem
    9/8/2025Price change$1,499-3.2%
    Source: Zillow Rentals Report a problem
    8/22/2025Price change$1,549-3.1%
    Source: Zillow Rentals Report a problem
    8/7/2025Price change$1,599-3%
    Source: Zillow Rentals Report a problem
    7/29/2025Price change$1,649-2.9%
    Source: Zillow Rentals Report a problem
    6/30/2025Price change$1,699-2.9%
    Source: Zillow Rentals Report a problem
    6/13/2025Price change$1,749-2.8%
    Source: Zillow Rentals Report a problem
    5/21/2025Price change$1,799-2.7%
    Source: Zillow Rentals Report a problem
    5/9/2025Price change$1,849-2.6%
    Source: Zillow Rentals Report a problem
    4/24/2025Price change$1,899-3.8%
    Source: FMLS GA #7556745 Report a problem
    4/9/2025Listed for rent$1,975
    Source: Zillow Rentals Report a problem
    3/27/2025Sold$1,343,200-7.4%$210/sqft
    Source: FMLS GA #7460163 Report a problem
    2/3/2025Pending sale$1,450,000$227/sqft
    Source: GAMLS #10385278 Report a problem
    11/1/2024Price change$1,450,000-3%$227/sqft
    Source: GAMLS #10385278 Report a problem
    10/28/2024Pending sale$1,495,000$234/sqft
    Source: GAMLS #10385278 Report a problem
    10/18/2024Price change$1,495,000-0.3%$234/sqft
    Source: GAMLS #10385278 Report a problem
    9/26/2024Listed for sale$1,500,000+78.6%$234/sqft
    Source: FMLS GA #7460163 Report a problem
    4/7/2006Sold$840,000+229.4%$131/sqft
    Source: Public Record Report a problem
    12/8/2004Sold$255,000$40/sqft
    Source: Public Record Report a problem

    Public tax history

    YearProperty taxesTax assessment
    2025$13,513 -7.2%$462,240 -4.7%
    2024$14,564 +9.6%$484,840 +7.5%
    2023$13,289 +1.6%$450,920 +8.8%
    2022$13,084 +12.9%$414,280 +18.6%
    2021$11,585 +0.2%$349,320 +0.3%
    2020$11,567 +6.4%$348,160 +7.5%
    2019$10,875 -3.5%$323,880 -5.4%
    2018$11,274 -8.4%$342,360 -6.7%
    2017$12,311 +1.3%$366,800 -1.5%
    2016$12,156 $372,400 -5.8%
    2014$12,156 $395,240 +17.2%
    2013-- $337,120 +35.9%
    2012-- $248,000 -21.2%
    2011-- $314,880
    2010$9,959 $314,880
    2009$9,959 +4.4%$314,880
    2008$9,544 -24.9%$314,880
    2007$12,708 $314,880
    2006$12,708 +208%$314,880 +218.1%
    2005$4,126 +64.3%$99,000 +7.4%
    2004$2,511 +14%$92,160 +12%
    2003$2,203 +15.9%$82,280
    2002$1,901 +17.7%$82,280
    2001$1,615 $82,280
    Find assessor info on the county website

    Neighborhood: 30345

    Nearby schools

    GreatSchools rating
    Schools provided by the listing agent
    • Elementary: Oak Grove - Dekalb
    • Middle: Henderson - Dekalb
    • High: Lakeside - Dekalb

    Source: FMLS GA. This data may not be complete. We recommend contacting the local school district to confirm school assignments for this home.

    Get a cash offer in 3 minutes
    Find out how much your home could sell for in as little as 3 minutes with a no-obligation cash offer.
    Estimated market value
    $1,351,700
    Get a cash offer in 3 minutes
    Find out how much your home could sell for in as little as 3 minutes with a no-obligation cash offer.
    Estimated market value
    $1,351,700