Skip main navigation
Sold for $532,500
  • $532,500

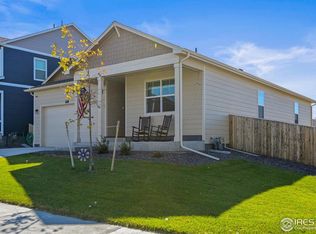
    2262 Monte Vista Street, Fort Lupton, CO 80621

    4beds
    2,648sqft
    Single Family Residence
    Built in 2022
    7,897 Square Feet Lot
    $526,900 Zestimate®
    $201/sqft
    $3,227 Estimated rent

    Home value

    $526,900

    $495,000 - $559,000

    $3,227/mo

    Zestimate® history
    Loading
    Loading...

    Owner options

    List your home for rent

    $3,227/mo

    Rent Zestimate®

    Find your next renter with Zillow Rental Manager. Plus, with online applications, you can quickly screen prospective tenants – for free.

    Learn more

    $3,227/mo

    Rent Zestimate®

    Refinance and save

    $3,114/mo

    Est. payment

    Refinancing to a lower rate could help reduce your monthly payments and save thousands over the life of the loan.

    See today's rates

    $3,114/mo

    Est. payment

    Explore your selling options

    Work with a Zillow partner agent

    Leverage their expertise and Zillow's premium Showcase listings to get your home seen by more buyers.

    Get started

    List with your own agent

    Get your home in front of millions of buyers by listing it on Zillow.

    Learn how to do it

    Sell it yourself

    Take full control of how buyers see your home on Zillow by listing For Sale by Owner (FSBO).

    List your home

    What's special

    3.99% ASSUMABLE FHA LOAN. APPROXIMATE LOAN BALANCE OF $464,000. CONTACT DAVID AT 303-900-7702 for DETAILS. NESTLED IN THE HIGHLY SOUGHT-AFTER MOUNTAIN SKY NEIGHBORHOOD, THIS SPACIOUS 2022 BUILT SINGLE-FAMILY HOME IS A RARE FIND! WITH OVER 2600 SQ.FT. OF FINISHED LIVING SPACE, THIS THOUGHTFULLY DESIGNED HOME OFFERS FOUR BEDROOMS, THREE BATHROOMS, AND A FAMILY-FRIENDLY LAYOUT THAT ENSURES A SEAMLESS BALANCE BETWEEN PRIVACY & TOGETHERNESS. ENJOY THE WELCOMING ENTRYWAY, WHERE YOU IMMEDIATELY NOTICE THE LUXURY VINYL TILE FLOORING, NEUTRAL COLORS & TONES, AND AN ABUNDANCE OF NATURAL LIGHT POURING INTO THE MAIN LEVEL. AN IDEAL DEN/STUDY FOR WORK OR RELAXATION, AN EFFICIENTLY LAID OUT KITCHEN, A COMBINED DINING ROOM, AND A GREAT ROOM IS PERFECT FOR EVERYDAY LIVING AND ENTERTAINING. THE KITCHEN BOASTS SLAB GRANITE, A LARGE PANTRY, A GENEROUS ISLAND WITH A BREAKFAST BAR, AND AMPLE CABINET & COUNTERTOP SPACE. THE ADJOINING GREAT ROOM WITH ITS WARM & INVITING AMBIANCE OPENS TO A PRIVATE BACKYARD AND PATIO AREA! THE MUD ROOM IS ADJACENT TO THE OVERSIZED GARAGE AND FEATURES A BUILT-IN BENCH & CABINETS FOR ADDED CONVENIENCE. UPSTAIRS, FOUR COMFORTABLE BEDROOMS, A FULL BATH, AND THE VERSATILE LOFT AREA OFFER ENDLESS POSSIBILITIES. THE SIZABLE LOFT CAN EASILY SERVE AS A PLAYROOM OR A SECOND LIVING AREA. A PRIVATE PRIMARY BEDROOM WITH AN OVERSIZED PRIMARY 3/4 BATH, WALK-IN CLOSET, DOUBLE VANITY AND LAUNDRY AREA COMPLETE THIS LEVEL OF THE HOME. THE OUTDOOR SPACE IS PERFECTLY SUITED TO FIT MOST LIFESTYLES FEATURING AN EXTENSIVE PATIO EQUIPPED WITH A PERGOLA WITH POWER, A CONVENIENT STORAGE SHED, AND CLOSE-IN PROXIMITY TO NEIGHBORHOOD PARKS, TRAILS, AND YEAR-ROUND RECREATIONAL ACTIVITIES. FORT LUPTON ITSELF OFFERS A BLEND OF SMALL-TOWN CHARM & MODERN CONVENIENCES, WITH A NEW RECREATION CENTER, EXCELLENT SCHOOLS, AND A WELCOMING CULTURE YOU WILL ENJOY FOR YEARS TO COME!

    Zillow last checked:

    Listing updated:

    Listed by:

    Melody Rivera 303-868-3097 melodee@kw.com,

    Keller Williams Realty Urban Elite,

    David Heine 303-900-7702,

    Keller Williams Realty Urban Elite

    Bought with:

    Dina James Young, 100040581

    Resident Realty

    Margaret Kobobel, 596745

    Resident Realty

    Source: REcolorado as distributed by MLS GRID,MLS#: 2186999MLS Logo

    Facts & features

    Interior

    Bedrooms & bathrooms
    • Bedrooms: 4
    • Bathrooms: 3
    • Full bathrooms: 1
    • 3/4 bathrooms: 1
    • 1/2 bathrooms: 1
    • Main level bathrooms: 1
    Primary bedroom
    • Level: Upper
    • Area: 200.83 Square Feet
    • Dimensions: 13.3 x 15.1
    Bedroom
    • Level: Upper
    • Area: 176.9 Square Feet
    • Dimensions: 12.2 x 14.5
    Bedroom
    • Level: Upper
    • Area: 140.28 Square Feet
    • Dimensions: 10.7 x 13.11
    Bedroom
    • Level: Upper
    • Area: 111 Square Feet
    • Dimensions: 10 x 11.1
    Primary bathroom
    • Description: Oversized 3/4 Primary Bath With Dual Vanity
    • Level: Upper
    • Area: 104.16 Square Feet
    • Dimensions: 8.4 x 12.4
    Bathroom
    • Level: Main
    • Area: 30.21 Square Feet
    • Dimensions: 5.3 x 5.7
    Bathroom
    • Level: Upper
    Den
    • Level: Main
    • Area: 99.19 Square Feet
    • Dimensions: 9.1 x 10.9
    Dining room
    • Level: Main
    • Area: 161 Square Feet
    • Dimensions: 10 x 16.1
    Great room
    • Level: Main
    • Area: 228.01 Square Feet
    • Dimensions: 15.1 x 15.1
    Kitchen
    • Level: Main
    • Area: 147.98 Square Feet
    • Dimensions: 9.8 x 15.1
    Laundry
    • Level: Upper
    • Area: 42.6 Square Feet
    • Dimensions: 6 x 7.1
    Loft
    • Level: Upper
    • Area: 248.64 Square Feet
    • Dimensions: 14.8 x 16.8
    Heating
    • Forced Air, Natural Gas
    Cooling
    • Central Air
    Appliances
    • Included: Dishwasher, Microwave, Range, Tankless Water Heater
    • Laundry: In Unit
    Features
    • Built-in Features, Ceiling Fan(s), Granite Counters, Kitchen Island, Open Floorplan, Pantry, Primary Suite, Walk-In Closet(s)
    • Flooring: Carpet, Linoleum, Vinyl
    • Windows: Double Pane Windows
    • Has basement: No
    Interior area
    • Total structure area: 2,648
    • Total interior livable area: 2,648 sqft
    • Finished area above ground: 2,648

    Property

    Parking
    • Total spaces: 2
    • Parking features: Oversized
    • Attached garage spaces: 2
    Features
    • Levels: Two
    • Stories: 2
    • Patio & porch: Patio
    • Fencing: Full
    Lot
    • Size: 7,897 sqft
    • Features: Corner Lot, Sprinklers In Front, Sprinklers In Rear
    Details
    • Parcel number: R8963834
    • Special conditions: Standard

    Construction

    Type & style
    • Home type: SingleFamily
    • Property subtype: Single Family Residence
    Materials
    • Frame, Wood Siding
    • Roof: Composition
    Condition
    • Year built: 2022

    Utilities & green energy

    • Sewer: Public Sewer
    • Water: Public
    • Utilities for property: Electricity Connected, Natural Gas Connected

    Community & neighborhood

    Security
    • Security features: Security System
    Location
    • Region: Fort Lupton
    • Subdivision: Mountain Sky

    Other

    Other facts
    • Listing terms: Cash,Conventional,FHA,Assumable,VA Loan
    • Ownership: Individual
    • Road surface type: Paved

    Price history

    DateEventPrice
    5/15/2025Sold$532,500-0.3%$201/sqft
    Source: REcolorado as distributed by MLS GRID #2186999 Report a problem
    4/14/2025Pending sale$534,000$202/sqft
    Source: REcolorado as distributed by MLS GRID #2186999 Report a problem
    4/2/2025Price change$534,000-0.2%$202/sqft
    Source: REcolorado as distributed by MLS GRID #2186999 Report a problem
    3/13/2025Price change$535,000-0.7%$202/sqft
    Source: REcolorado as distributed by MLS GRID #2186999 Report a problem
    2/26/2025Price change$539,000-0.2%$204/sqft
    Source: REcolorado as distributed by MLS GRID #2186999 Report a problem
    1/2/2025Listed for sale$540,000$204/sqft
    Source: REcolorado as distributed by MLS GRID #2186999 Report a problem
    10/24/2022Sold$540,000$204/sqft
    Source: Public Record Report a problem

    Public tax history

    YearProperty taxesTax assessment
    2025$5,873 +7.6%$30,780 -11%
    2024$5,456 +284.5%$34,600 -0.9%
    2023$1,419 +1741.4%$34,930 +307.1%
    2022$77 $8,580 +1725.5%
    2021-- $470 +4600%
    2020$2 $10

    Find assessor info on the county website

    Neighborhood: 80621

    Nearby schools

    GreatSchools rating
    Schools provided by the listing agent
    • Elementary: Twombly
    • Middle: Fort Lupton
    • High: Fort Lupton
    • District: Weld County RE-8

    Source: REcolorado as distributed by MLS GRID. This data may not be complete. We recommend contacting the local school district to confirm school assignments for this home.

    Get a cash offer in 3 minutes
    Find out how much your home could sell for in as little as 3 minutes with a no-obligation cash offer.
    Estimated market value
    $526,900
    Get a cash offer in 3 minutes
    Find out how much your home could sell for in as little as 3 minutes with a no-obligation cash offer.
    Estimated market value
    $526,900