Skip main navigation
Off market
  • $1,111,900

    2262 Orchard View Ln, Escondido, CA 92027

    3beds
    2,550sqft
    SingleFamily
    Built in 1998
    8,995 Square Feet Lot
    $1,111,900 Zestimate®
    $436/sqft
    $5,122 Estimated rent

    Home value

    $1,111,900

    $1.06M - $1.17M

    $5,122/mo

    Zestimate® history
    Loading
    Loading...

    Owner options

    List your home for rent

    $5,122/mo

    Rent Zestimate®

    Find your next renter with Zillow Rental Manager. Plus, with online applications, you can quickly screen prospective tenants – for free.

    Learn more

    $5,122/mo

    Rent Zestimate®

    Refinance and save

    $7,209/mo

    Est. payment

    Refinancing to a lower rate could help reduce your monthly payments and save thousands over the life of the loan.

    See today's rates

    $7,209/mo

    Est. payment

    Explore your selling options

    Work with a Zillow partner agent

    Leverage their expertise and Zillow's premium Showcase listings to get your home seen by more buyers.

    Get started

    List with your own agent

    Get your home in front of millions of buyers by listing it on Zillow.

    Learn how to do it

    Sell it yourself

    Take full control of how buyers see your home on Zillow by listing For Sale by Owner (FSBO).

    List your home

    What's special

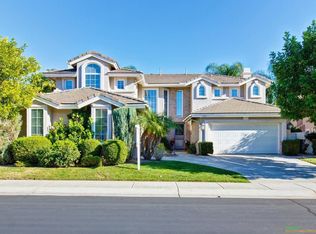
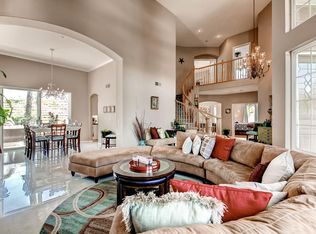
    This 2550 square foot single family home has 3 bedrooms and 3.0 bathrooms. This home is located at 2262 Orchard View Ln, Escondido, CA 92027.

    This property is off market, which means it's not currently listed for sale or rent on Zillow. This may be different from what's available on other websites or public sources.

    Facts & features

    Interior

    Bedrooms & bathrooms
    • Bedrooms: 3
    • Bathrooms: 3
    • Full bathrooms: 2
    • 1/2 bathrooms: 1
    Heating
    • Forced air, Gas
    Cooling
    • Central, Other
    Appliances
    • Included: Dishwasher, Dryer, Microwave, Refrigerator, Washer
    Features
    • Flooring: Hardwood
    • Has fireplace: Yes
    Interior area
    • Total interior livable area: 2,550 sqft

    Property

    Parking
    • Total spaces: 6
    Features
    • Exterior features: Stucco
    • Has spa: Yes
    • Fencing: Full, Gate, Wood, Fair Condition
    • Has view: Yes
    • View description: Park
    Lot
    • Size: 8,995 sqft
    • Topography: Level
    Details
    • Parcel number: 2412505100

    Construction

    Type & style
    • Home type: SingleFamily
    Materials
    • Roof: Tile
    Condition
    • Termite Clearance, Turnkey, Updated/Remodeled, Additions/Alterations
    • Year built: 1998

    Utilities & green energy

    • Utilities for property: Water Connected, Cable Connected, Electricity Connected, Natural Gas Connected, Phone Connected, Underground Utilities

    Community & neighborhood

    Location
    • Region: Escondido

    HOA & financial

    HOA
    • Has HOA: Yes
    • HOA fee: $190 monthly

    Other

    Other facts
    • Sale/Rent: For Sale
    • Heat Equipment: Forced Air Unit, Fireplace
    • Heat Source: Natural Gas
    • Laundry Location: Laundry Room, Other/Remarks, Inside
    • Laundry Utilities: Gas, Electric, Other/Remarks, Washer Hookup
    • Complex Features: BBQ, Biking/Hiking Trails, Clubhouse/Rec Room, Gated Community, Pet Restrictions, Pool, Recreation Area, Spa/Hot Tub, Golf, Other/Remarks, Playground
    • Ownership: Fee Simple
    • Pool: Below Ground, Community/Common, Association, Fenced, Heated
    • Prop Restrictions Known: CC&R's, Animals, Open Space
    • Sales Restrictions: N/K
    • Cooling: Central Forced Air, Other/Remarks, Attic Fan, Zoned Area(s), High Efficiency
    • Searchable Rooms: Dining Area, Bedroom Entry Level, Breakfast Area, MBR Entry Level, Optional Bedrooms, Dining Room/Separate, Formal Entry, Office, Utility Room, Living Room, Master Bathroom, Laundry, Separate Family Room, Walk-In Closet, Kitchen, All Bedrooms Down, Jack & Jill, Entry, Foyer
    • Sewer/Septic: Sewer Connected, Public Sewer
    • Fencing: Full, Gate, Wood, Fair Condition
    • Topography: Level
    • Water: Meter on Property, Public
    • Stories: 1 Story
    • Pool Heat: Gas
    • Pets: Allowed w/Restrictions
    • Security: Gated Community, Smoke Detector, Fire Sprinklers
    • Spa: Community/Common, Private w/Pool, Heated
    • Spa Heat: Gas
    • Water Heater Type: Gas, Other/Remarks
    • Exclusive Use Yard: Yes
    • Site: Private Street, Street Paved, Curbs, Sidewalks, Landscaped, Sprinklers In Front, Sprinklers In Rear
    • Telecommunications: Cable (coaxial), Wired High Speed Internet
    • Approximate Living Space: 999 SqFt, 2, 500 to 2
    • Exterior: Stucco
    • Floor Coverings: Wood
    • Interior Walls: Drywall
    • Irrigation: Automatic, Drip, Sprinklers
    • Roof: Concrete, Spanish Tile
    • Patio: Stone/Tile, Patio
    • Sub-Flooring: Slab on Grade
    • View: Parklike
    • Boat Facilities: Other/Remarks
    • Community: SOUTHEAST ESCONDIDO
    • Assessments: Yes/Remarks
    • CFD/Mello-Roos Fee Reflct: Year
    • CFD/Mello-Roos Pay Freq.: Semi-Annually
    • Market Area: North County
    • Age Restrictions: N/K
    • Equipment: Dishwasher, Disposal, Fire Sprinklers, Garage Door Opener, Microwave, Refrigerator, Dryer, Washer, Water Line to Refr, Convection Oven, Electric Oven, Ice Maker, Barbecue, Gas Range, Self Cleaning Oven, Double Oven, Vented Exhaust Fan, Built-In
    • Utilities: Water Connected, Cable Connected, Electricity Connected, Natural Gas Connected, Phone Connected, Underground Utilities
    • Property Condition: Termite Clearance, Turnkey, Updated/Remodeled, Additions/Alterations
    • Year Built Source: Assessor
    • Fireplace: FP in Family Room, FP in Master BR
    • Bedrooms Total: 4
    • Bedrooms: 3
    • Bedroom 3 Dimensions: 11X10
    • Optional Bedrooms: 1
    • Fireplaces(s): 2
    • Bedroom 2 Dimensions: 13x12
    • Water District: CITY OF ESCONDIDO
    • Dining Room Dimensions: 12x12
    • Kitchen Dimensions: 12x11
    • Family Room Dimensions: 17x16
    • Master Bedroom Dimensions: 21x15
    • Extra Room 1 Dimensions: 10x10
    • Neighborhood: Rancho San Pasqual
    • Breakfast Area Dimensions: 12x10
    • Frontage Dimensions in Ft: 70
    • Assessors Parcel #: 241-250-51-00
    • Ownership: Fee Simple

    Price history

    DateEventPrice
    11/5/2019Sold$720,000-0.7%$282/sqft
    Source: Public Record Report a problem
    9/29/2019Price change$725,000-1.4%$284/sqft
    Source: Rancho San Pasqual Real Estate #190051083 Report a problem
    9/13/2019Listed for sale$735,000+27.8%$288/sqft
    Source: San Diego County SPN #190051083 Report a problem
    5/29/2014Sold$575,000+0%$225/sqft
    Source: Public Record Report a problem
    4/3/2014Listed for sale$574,900+118.6%$225/sqft
    Source: Rancho San Pasqual Real Estate #140017131 Report a problem
    5/29/1997Sold$263,000$103/sqft
    Source: Public Record Report a problem

    Public tax history

    YearProperty taxesTax assessment
    2025$9,037 -3.7%$823,835 +2%
    2024$9,384 +1.9%$807,682 +2%
    2023$9,211 +3.5%$791,846 +6.7%
    2022$8,898 +1.5%$742,007 +2%
    2021$8,769 +0.6%$727,459 +1%
    2020$8,716 +23.5%$720,000 +14%
    2019$7,057 -5.9%$631,763 +2%
    2018$7,500 +1.9%$619,376 +2%
    2017$7,359 +1.6%$607,232 +2%
    2016$7,239 +1.4%$595,326 +1.5%
    2015$7,142 +59.8%$586,385 +67.8%
    2014$4,471 $349,413 +0.5%
    2013-- $347,835 +2%
    2012-- $341,016 +2%
    2011-- $334,330 +0.8%
    2010-- $331,832 -0.2%
    2009-- $332,621 +2%
    2008-- $326,100 +2%
    2007-- $319,707 +2%
    2006-- $313,439 +2%
    2005-- $307,294 +2%
    2004-- $301,269 +1.9%
    2003-- $295,749 +2%
    2002-- $289,951 +2%
    2001-- $284,267

    Find assessor info on the county website

    Neighborhood: 92027

    Nearby schools

    GreatSchools rating
    Get a cash offer in 3 minutes
    Find out how much your home could sell for in as little as 3 minutes with a no-obligation cash offer.
    Estimated market value
    $1,111,900
    Get a cash offer in 3 minutes
    Find out how much your home could sell for in as little as 3 minutes with a no-obligation cash offer.
    Estimated market value
    $1,111,900