Welcome to this spacious and beautifully maintained 3-level condo, offering comfort, convenience, and modern upgrades in a sought-after location! Featuring 2 generous bedrooms and 2 full bathrooms, this home is perfect for first-time buyers, downsizers, or anyone looking for low-maintenance living without sacrificing space. The main level boasts a well-appointed kitchen with ample cabinet storage and counter space, ideal for meal prep and entertaining. The upper level offers two comfortably sized bedrooms, each with ample closet space, and a full bathroom. Enjoy the added living space in the finished walk-out basement, complete with a cozy fireplace, second full bathroom, laundry area, and direct access to a private patio, perfect for relaxing or entertaining outdoors. Recent updates include a new furnace and A/C (2024) and a water softener (2024), providing peace of mind and efficiency. The 2-car garage adds convenience and additional storage. Guests will love the large designated parking area located just behind the condo. This condo is in a prime location with easy access to major highways, shopping centers, and parks, this condo offers the best of both comfort and location. Don’t miss your chance to call this lovely property home, schedule a showing today!
Closed
$138,000
2262 Pine Top Ct #31, Akron, OH 44319
2beds
1,056sqft
Townhouse, Condominium
Built in 1984
-- sqft lot
$142,500 Zestimate®
$131/sqft
$1,701 Estimated rent
Home value
$142,500
$130,000 - $157,000
$1,701/mo
Zestimate® history
Owner options
List your home for rent
$1,701/mo
Rent Zestimate®
Find your next renter with Zillow Rental Manager. Plus, with online applications, you can quickly screen prospective tenants – for free.
$1,701/mo
Rent Zestimate®
Refinance and save
$1,137/mo
Est. payment
Refinancing to a lower rate could help reduce your monthly payments and save thousands over the life of the loan.
$1,137/mo
Est. payment
Explore your selling options
Work with a Zillow partner agent
Leverage their expertise and Zillow's premium Showcase listings to get your home seen by more buyers.
Get startedList with your own agent
Get your home in front of millions of buyers by listing it on Zillow.
Learn how to do itSell it yourself
Take full control of how buyers see your home on Zillow by listing For Sale by Owner (FSBO).
List your homeWhat's special
Finished walk-out basementWell-appointed kitchenComfortably sized bedroomsRecent updatesCozy fireplaceAmple closet spaceCounter space
Zillow last checked:
Listing updated:
Listed by:
Tyson T Hartzler 330-786-5493 tyson@visionsalesteam.com,
Keller Williams Chervenic Rlty,
Keith Vanke 330-714-8738,
Keller Williams Chervenic Rlty
Bought with:
Dustin A Purtan, 2024004721
EXP Realty, LLC.
Source: MLS Now,MLS#: 5138450 Originating MLS: Akron Cleveland Association of REALTORS
Originating MLS: Akron Cleveland Association of REALTORSFacts & features
Interior
Bedrooms & bathrooms
- Bedrooms: 2
- Bathrooms: 2
- Full bathrooms: 2
Primary bedroom
- Level: Second
- Dimensions: 11.00 x 16.00
Bedroom
- Level: Second
- Dimensions: 12.00 x 13.00
Kitchen
- Description: Flooring: Wood
- Level: First
- Dimensions: 9.00 x 10.00
Living room
- Description: Flooring: Wood
- Level: First
- Dimensions: 15.00 x 19.00
Recreation
- Description: Flooring: Luxury Vinyl Tile
- Features: Fireplace
- Level: Lower
- Dimensions: 11.00 x 29.00
Heating
- Forced Air, Gas
Cooling
- Central Air
Appliances
- Laundry: In Basement
Features
- Basement: Full,Finished,Walk-Out Access
- Number of fireplaces: 1
Interior area
- Total structure area: 1,056
- Total interior livable area: 1,056 sqft
- Finished area above ground: 1,056
Property
Parking
- Total spaces: 2
- Parking features: Detached, Garage, Paved
- Garage spaces: 2
Features
- Levels: Three Or More,Two
- Stories: 2
- Patio & porch: Patio
Details
- Parcel number: 1908755
Construction
Type & style
- Home type: Condo
- Property subtype: Townhouse, Condominium
Materials
- Vinyl Siding
- Roof: Asphalt,Fiberglass
Condition
- Year built: 1984
Utilities & green energy
- Sewer: Public Sewer
- Water: Public
Community & HOA
Community
- Subdivision: Tuscarawas Park Condo
HOA
- Has HOA: Yes
- Services included: Maintenance Grounds, Recreation Facilities, Reserve Fund, Snow Removal, Trash
- HOA fee: $171 monthly
- HOA name: Tuscarawas Condominium Association
Location
- Region: Akron
Financial & listing details
- Price per square foot: $131/sqft
- Annual tax amount: $2,156
- Date on market: 7/10/2025
- Cumulative days on market: 1 day
Price history
| Date | Event | Price |
|---|---|---|
| 8/4/2025 | Sold | $138,000+6.2%$131/sqft |
Source:  MLS Now #5138450 Report a problem MLS Now #5138450 Report a problem | ||
| 7/11/2025 | Pending sale | $129,900$123/sqft |
Source: MLS Now #5138450 Report a problem | ||
| 7/10/2025 | Listed for sale | $129,900+39.7%$123/sqft |
Source: MLS Now #5138450 Report a problem | ||
| 10/23/2020 | Sold | $93,000-2%$88/sqft |
Source: MLS Now #4230542 Report a problem | ||
| 10/15/2020 | Pending sale | $94,900$90/sqft |
Source: EXP Realty, LLC. #4230542 Report a problem | ||
| 10/7/2020 | Listed for sale | $94,900$90/sqft |
Source: EXP Realty, LLC. #4230542 Report a problem | ||
| 7/13/2020 | Listing removed | $94,900$90/sqft |
Source: EXP Realty, LLC. #4199605 Report a problem | ||
| 7/13/2020 | Listed for sale | $94,900$90/sqft |
Source: EXP Realty, LLC. #4199605 Report a problem | ||
| 6/23/2020 | Pending sale | $94,900$90/sqft |
Source: EXP Realty, LLC. #4199605 Report a problem | ||
| 6/23/2020 | Listed for sale | $94,900$90/sqft |
Source: EXP Realty, LLC. #4199605 Report a problem | ||
Public tax history
Tax history is unavailable.
Neighborhood: 44319
Nearby homes
- $127,9002 bd2 ba1k sqft2260 Pine Top Ct, Akron, OH 44319Off Market
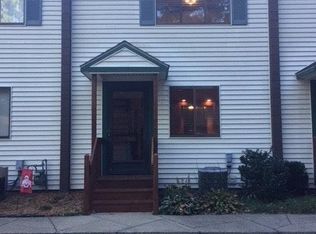
- $131,2002 bd2 ba1k sqft2260 Pine Top Ct, Coventry Township, OH 44319Off Market
- $138,0002 bd2 ba1k sqft2262 Pine Top Ct, Akron, OH 44319Sold
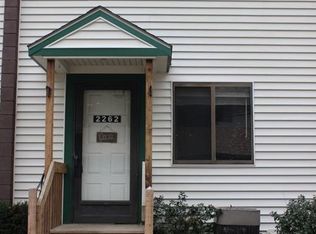
- $121,7002 bd2 ba1k sqft2264 Pine Top Ct, Akron, OH 44319Off Market
- $129,5002 bd2 ba1k sqft2258 Pine Top Ct, Akron, OH 44319Off Market
- $137,8002 bd2 ba1.3k sqft2256 Pine Top Ct, Akron, OH 44319Off Market
- $136,2002 bd2 ba1k sqft2254 Pine Top Ct, Akron, OH 44319Off Market
- $138,5002 bd2 ba1.3k sqft2252 Pine Top Ct, Akron, OH 44319Sold
Nearby schools
GreatSchools rating
- 5/10Coventry Middle SchoolGrades: 5-8Distance: 1.8 mi
- 3/10Coventry High SchoolGrades: 9-12Distance: 2.1 mi
- 6/10Turkeyfoot Elementary SchoolGrades: K-4Distance: 1.8 mi
Schools provided by the listing agent
- District: Coventry LSD - 7704
Source: MLS Now. This data may not be complete. We recommend contacting the local school district to confirm school assignments for this home.
Get a cash offer in 3 minutes
Find out how much your home could sell for in as little as 3 minutes with a no-obligation cash offer.
Estimated market value
$142,500
Get a cash offer in 3 minutes
Find out how much your home could sell for in as little as 3 minutes with a no-obligation cash offer.
Estimated market value
$142,500
- Ohio
- Summit County
- Akron
- 44319
- 2262 Pine Top Ct Unit 31
Nearby cities
Nearby neighborhoods
Nearby zip codes
Other Akron Topics
