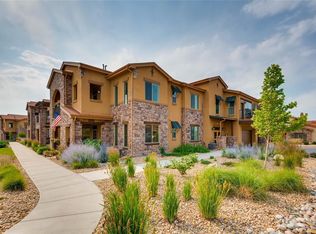
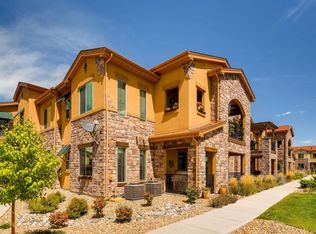
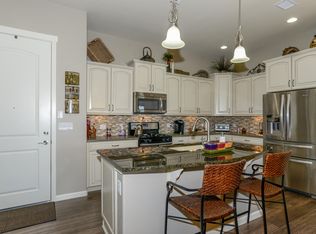
Immerse yourself in low-maintenance, luxury living with a Tuscan feel at Verona, a 55+ active adult community in Highlands Ranch. Offered partially furnished, this coveted end-unit w/2 beds plus den, 2 baths & 2 1/2 car garage boasts tasteful finishes & seamlessly flowing floor plan. Soaring high ceilings throughout this upper unit brings the feeling of even more space in every room. Notice the expansive wide plank, hickory laminate HW floors & crown molding throughout along with plantation shutters covering all windows. Superbly appointed kitchen sits between the spacious living room & full-sized dining room. Kitchen features: 42” alder wood cabinets w/lower drawers & crown molding, granite counters w/tile backsplash, sizeable island w/storage & seating, walk-in pantry & SS appliances (newer refrigerator & dishwasher plus gas range & microwave). Unique to this unit: semi-private den/office w/custom arch wall! Spacious living room has mounted TV, gas fireplace, built-in shelves & access to private balcony w/views of the reservoir. Unwind in the lavish Primary Suite, complete w/tray ceiling & fan, vast walk-in closet w/organizer system & spa-like attached bath w/large soaking tub & upgraded finishes. Bedroom 2 has added above-closet storage cabinets & is located across from 3/4 hall bath w/upgraded, ceiling height tiled shower. Ample laundry room comes w/newer W&D, utility sink & many 42” upper cabinets. Head to the huge split door, 2 1/2 car garage just below the unit w/immense storage space; extremely rare for a condo! Includes: second fridge, workbench, tool cabinet, cabinets, all shelving & TV (plus plenty of room for 2 cars!). Highly maintained, secure entrance building has an elevator plus stairs that lead right to this unit. Perfect central location between Broadway & Santa Fe for easy access to C470. Close to miles of trails along canal, health care/hospitals plus shopping & dining at Central Park, Aspen Grove. Truly turnkey/move-in ready! You deserve this!
Sold for $650,000
$650,000
2262 Primo Road #207, Highlands Ranch, CO 80129
2beds
1,525sqft
Condominium
Built in 2014
-- sqft lot
$-- Zestimate®
$426/sqft
$2,761 Estimated rent
Home value
Not available
Estimated sales range
Not available
$2,761/mo
Zestimate® history
Owner options
List your home for rent
$2,761/mo
Rent Zestimate®
Find your next renter with Zillow Rental Manager. Plus, with online applications, you can quickly screen prospective tenants – for free.
$2,761/mo
Rent Zestimate®
Refinance and save
$4,213/mo
Est. payment
Refinancing to a lower rate could help reduce your monthly payments and save thousands over the life of the loan.
$4,213/mo
Est. payment
Explore your selling options
Work with a Zillow partner agent
Leverage their expertise and Zillow's premium Showcase listings to get your home seen by more buyers.
Get startedList with your own agent
Get your home in front of millions of buyers by listing it on Zillow.
Learn how to do itSell it yourself
Take full control of how buyers see your home on Zillow by listing For Sale by Owner (FSBO).
List your homeWhat's special
Zillow last checked:
Listing updated:
Listed by:
Bob Miner 303-638-9033 bminer@remax.net,
RE/MAX Professionals
Bought with:
Sandi Hewins, 167001
MB Sandi Hewins & Associates Inc
Source: REcolorado as distributed by MLS GRID,MLS#: 4043803
Facts & features
Interior
Bedrooms & bathrooms
- Bedrooms: 2
- Bathrooms: 2
- Full bathrooms: 1
- 3/4 bathrooms: 1
- Main level bathrooms: 2
- Main level bedrooms: 2
Primary bedroom
- Description: Tray Ceiling, Fan, Walk-In Closet W/Organizers
- Level: Main
Bedroom
- Description: Added Upper Wall Cabinets
- Level: Main
Primary bathroom
- Description: Soaking Tub, Large Shower, Water Closet, Linen Closet
- Level: Main
Bathroom
- Description: Upgraded Tile Shower, Granite
- Level: Main
Dining room
- Description: Open To Kitchen, Full-Sized
- Level: Main
Kitchen
- Description: Large Island, Walk-In Pantry, Ss Appliances
- Level: Main
Laundry
- Description: W&D Included, Cabinets, Sink
- Level: Main
Living room
- Description: Mounted Tv, Fan, Fireplace
- Level: Main
Office
- Description: Custom Arch Wall
- Level: Main
Heating
- Forced Air, Natural Gas
Cooling
- Central Air
Appliances
- Included: Dishwasher, Disposal, Dryer, Gas Water Heater, Microwave, Oven, Range, Refrigerator, Washer
- Laundry: In Unit
Features
- Built-in Features, Ceiling Fan(s), Eat-in Kitchen, Elevator, Granite Counters, High Ceilings, High Speed Internet, Kitchen Island, No Stairs, Open Floorplan, Pantry, Primary Suite, Walk-In Closet(s)
- Flooring: Carpet, Laminate, Tile, Wood
- Windows: Double Pane Windows, Window Coverings, Window Treatments
- Has basement: No
- Number of fireplaces: 1
- Fireplace features: Family Room
- Common walls with other units/homes: End Unit,1 Common Wall
Interior area
- Total structure area: 1,525
- Total interior livable area: 1,525 sqft
- Finished area above ground: 1,525
Property
Parking
- Total spaces: 2
- Parking features: Concrete, Lighted, Oversized, Storage
- Attached garage spaces: 2
Features
- Levels: One
- Stories: 1
- Entry location: Corridor Access
- Patio & porch: Deck
- Exterior features: Balcony
- Has view: Yes
- View description: Lake, Water
- Has water view: Yes
- Water view: Lake,Water
Details
- Parcel number: R0488486
- Special conditions: Standard
Construction
Type & style
- Home type: Condo
- Architectural style: Contemporary
- Property subtype: Condominium
- Attached to another structure: Yes
Materials
- Frame, Stone, Stucco
- Roof: Composition
Condition
- Updated/Remodeled
- Year built: 2014
Utilities & green energy
- Sewer: Public Sewer
- Water: Public
- Utilities for property: Cable Available, Electricity Connected, Internet Access (Wired), Natural Gas Available, Natural Gas Connected, Phone Available, Phone Connected
Community & HOA
Community
- Security: Carbon Monoxide Detector(s), Secured Garage/Parking, Security Entrance
- Senior community: Yes
- Subdivision: Verona
HOA
- Has HOA: Yes
- Services included: Reserve Fund, Insurance, Maintenance Grounds, Maintenance Structure, Road Maintenance, Sewer, Snow Removal, Trash, Water
- HOA fee: $406 monthly
- HOA name: Advance HOA
- HOA phone: 303-482-2213
Location
- Region: Littleton
Financial & listing details
- Price per square foot: $426/sqft
- Tax assessed value: $449,569
- Annual tax amount: $6,154
- Date on market: 6/26/2024
- Listing terms: Cash,Conventional,FHA,VA Loan
- Exclusions: All Décor/Artwork On & In Furniture & Walls, All Office Furniture, (2) Trunks (From Office & Bedroom), Wall Cabinet In Kitchen, All Dishes, Kitchen Appliances Not Attached, Pots & Pans, Etc., All Linens, Shop Vac In Garage, Air Compressor & Accessories In Garage.
- Ownership: Individual
- Electric utility on property: Yes
- Road surface type: Paved
Price history
| Date | Event | Price |
|---|---|---|
| 7/19/2024 | Sold | $650,000$426/sqft |
Source:  REcolorado as distributed by MLS GRID #4043803 Report a problem REcolorado as distributed by MLS GRID #4043803 Report a problem | ||
| 7/1/2024 | Pending sale | $650,000$426/sqft |
Source: REcolorado as distributed by MLS GRID #4043803 Report a problem | ||
| 6/26/2024 | Listed for sale | $650,000$426/sqft |
Source: REcolorado as distributed by MLS GRID #4043803 Report a problem | ||
Public tax history
| Year | Property taxes | Tax assessment |
|---|---|---|
| 2021 | -- | $32,140 |
Find assessor info on the county website
Neighborhood: 80129
Nearby homes
- $452,1602 bd1 ba1.6k sqft2262 Primo Rd UNIT 201, Littleton, CO 80129Off Market
- $453,5392 bd2 ba1.6k sqft2262 Primo Rd UNIT 103, Littleton, CO 80129Off Market
- $417,3812 bd2 ba1.3k sqft2262 Primo Rd UNIT 202, Littleton, CO 80129Off Market
- $449,1722 bd2 ba1.5k sqft2262 Primo Rd UNIT 204, Littleton, CO 80129Off Market
- $447,7452 bd2 ba1.6k sqft2262 Primo Rd UNIT 203, Littleton, CO 80129Off Market
- $416,3462 bd2 ba1.3k sqft2262 Primo Rd UNIT 102, Littleton, CO 80129Off Market
- $612,3002 bd2 ba1.6k sqft2262 Primo Rd UNIT 101, Highlands Ranch, CO 80129Off Market
- $388,6121 bd2 ba1.1k sqft2262 Primo Rd UNIT 206, Littleton, CO 80129Off Market
Nearby schools
GreatSchools rating
- 8/10Northridge Elementary SchoolGrades: PK-6Distance: 2 mi
- 5/10Mountain Ridge Middle SchoolGrades: 7-8Distance: 3.3 mi
- 9/10Mountain Vista High SchoolGrades: 9-12Distance: 4 mi
Schools provided by the listing agent
- Elementary: Northridge
- Middle: Mountain Ridge
- High: Mountain Vista
- District: Douglas RE-1
Source: REcolorado as distributed by MLS GRID. This data may not be complete. We recommend contacting the local school district to confirm school assignments for this home.


Get pre-qualified for a loan
At Zillow Home Loans, we can pre-qualify you in as little as 5 minutes with no impact to your credit score.An equal housing lender. NMLS #10287.
- Colorado
- Douglas County
- Highlands Ranch
- 80129
- 2262 Primo Road Unit 207
Nearby cities
Nearby zip codes
Other Highlands Ranch Topics
