Skip main navigation
Off market
  • $542,900

    2262 Riverwood Dr, Auburn, AL 36830

    4beds
    2,998sqft
    SingleFamily
    Built in 2004
    0.28 Acres Lot
    $542,900 Zestimate®
    $181/sqft
    $3,218 Estimated rent

    Home value

    $542,900

    $510,000 - $581,000

    $3,218/mo

    Zestimate® history
    Loading
    Loading...

    Owner options

    List your home for rent

    $3,218/mo

    Rent Zestimate®

    Find your next renter with Zillow Rental Manager. Plus, with online applications, you can quickly screen prospective tenants – for free.

    Learn more

    $3,218/mo

    Rent Zestimate®

    Refinance and save

    $3,446/mo

    Est. payment

    Refinancing to a lower rate could help reduce your monthly payments and save thousands over the life of the loan.

    See today's rates

    $3,446/mo

    Est. payment

    Explore your selling options

    Work with a Zillow partner agent

    Leverage their expertise and Zillow's premium Showcase listings to get your home seen by more buyers.

    Get started

    List with your own agent

    Get your home in front of millions of buyers by listing it on Zillow.

    Learn how to do it

    Sell it yourself

    Take full control of how buyers see your home on Zillow by listing For Sale by Owner (FSBO).

    List your home

    What's special

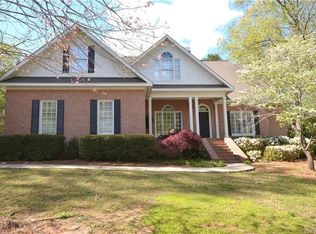
    This spacious (2998 sq.ft.) 4 bedroom, 3.5 bath home is located in the Moore's Mill subdivision in Auburn, AL. It sits on a family-friendly street in one of the highest-ranked public school systems in the southeast. On the ground level is the living room with gas fireplace, vaulted ceiling, and beautiful hardwood flooring; powder room; kitchen and dining nook with ceramic tile floors and plenty of counter-top and cabinet space (the kitchen is separated from the living room by a cooking/counter island, creating a very open space for living or entertaining); laundry room with more cabinets; and master suite with dual vanity, jetted bathtub, separate shower stall, and spacious walk-in closet. Both living room and master bedroom open onto a large partially-covered deck that overlooks the back yard. Upstairs are two bedrooms, full bathroom with jetted bathtub and shower, and a bonus room that has been used at various times in the past as kids’ play room, office, and spare bedroom. The full basement is partially finished with a second master suite, and has plenty of room for additional use (workshop, game room, storage – up to you). The basement opens onto a second fully-covered deck facing the back yard. Other bonuses include: • Two-car garage with a side room for additional storage. • Easy access to I-85. • Close proximity to grocery, pharmacy, dining, etc. • Short drive to TigerTown shopping center. • Moore’s Mill Golf Club initiation fee waived. If you decide to become a member, you only pay the monthly dues. This is a tremendous value!

    This property is not currently displayed as for sale or rent on Zillow. This may be different from what's on other websites or public sources.
    Facts & features

    Interior

    Bedrooms & bathrooms
    • Bedrooms: 4
    • Bathrooms: 4
    • Full bathrooms: 3
    • 1/2 bathrooms: 1
    Heating
    • Forced air, Electric
    Cooling
    • Central
    Appliances
    • Included: Dishwasher, Garbage disposal, Microwave, Range / Oven, Refrigerator
    Features
    • Flooring: Tile, Carpet, Hardwood, Laminate
    • Basement: Partially finished
    • Has fireplace: Yes
    Interior area
    • Total interior livable area: 2,998 sqft

    Property

    Parking
    • Total spaces: 2
    • Parking features: Garage - Attached
    Features
    • Exterior features: Brick
    Lot
    • Size: 0.28 Acres
    Details
    • Parcel number: 0908330000350000

    Construction

    Type & style
    • Home type: SingleFamily
    Materials
    • Wood
    • Foundation: Wood
    • Roof: Shake / Shingle
    Condition
    • Year built: 2004

    Community & HOA

    HOA
    • Has HOA: Yes
    • HOA fee: $300 monthly
    Location
    • Region: Auburn

    Financial & listing details

    • Price per square foot: $181/sqft
    • Tax assessed value: $365,740
    • Annual tax amount: $1,922

    Price history

    DateEventPrice
    3/24/2021Listing removed--
    Source: Owner Report a problem
    4/19/2017Listing removed$299,900$100/sqft
    Source: Owner Report a problem
    2/4/2017Listed for sale$299,9000%$100/sqft
    Source: Owner Report a problem
    8/8/2015Listing removed$299,999$100/sqft
    Source: Three Sixty Development + Sales + Management #108679 Report a problem
    6/10/2015Price change$299,999+0.3%$100/sqft
    Source: Three Sixty Development + Sales + Management #108679 Report a problem
    7/11/2014Listed for sale$299,000$100/sqft
    Source: Owner Report a problem
    1/29/2014Listing removed$299,000$100/sqft
    Source: Owner Report a problem
    10/14/2013Listed for sale$299,000$100/sqft
    Source: Owner Report a problem

    Public tax history

    YearProperty taxesTax assessment
    2024$1,922 $36,580
    2023$1,922 +8.3%$36,580 +8.1%
    2022$1,774 +0.2%$33,840 +0.2%
    2021$1,771 +5.3%$33,780 +5.1%
    2020$1,683 $32,140
    2019$1,683 $32,140
    2018$1,683 $32,140 +24.8%
    2015$1,683 +25.7%$25,760
    2014$1,338 $25,760 -7.4%
    2013-- $27,820 +3.7%
    2012-- $26,840 -12.2%
    2011-- $30,560
    2010-- $30,560 -1.2%
    2009-- $30,920 -6%
    2008-- $32,880 +26.8%
    2005-- $25,940 -1.6%
    2004-- $26,360 +449.2%
    2003-- $4,800
    Find assessor info on the county website

    Neighborhood: 36830

    Nearby schools

    GreatSchools rating
    Get pre-qualified for a loan
    At Zillow Home Loans, we can pre-qualify you in as little as 5 minutes with no impact to your credit score.

    An equal housing lender. NMLS #10287.
