Skip main navigation
Sold for $559,000
  • $559,000

    2262 S Dexter Street #1, Denver, CO 80222

    2beds
    1,165sqft
    Townhouse
    Built in 2024
    -- sqft lot
    $497,300 Zestimate®
    $480/sqft
    $2,982 Estimated rent

    Home value

    $497,300

    $472,000 - $522,000

    $2,982/mo

    Zestimate® history
    Loading
    Loading...

    Owner options

    List your home for rent

    $2,982/mo

    Rent Zestimate®

    Find your next renter with Zillow Rental Manager. Plus, with online applications, you can quickly screen prospective tenants – for free.

    Learn more

    $2,982/mo

    Rent Zestimate®

    Refinance and save

    $3,242/mo

    Est. payment

    Refinancing to a lower rate could help reduce your monthly payments and save thousands over the life of the loan.

    See today's rates

    $3,242/mo

    Est. payment

    Explore your selling options

    Work with a Zillow partner agent

    Leverage their expertise and Zillow's premium Showcase listings to get your home seen by more buyers.

    Get started

    List with your own agent

    Get your home in front of millions of buyers by listing it on Zillow.

    Learn how to do it

    Sell it yourself

    Take full control of how buyers see your home on Zillow by listing For Sale by Owner (FSBO).

    List your home

    What's special

    Private yard spaceContemporary cabinetryPrimary suiteModern kitchenQuartz counters
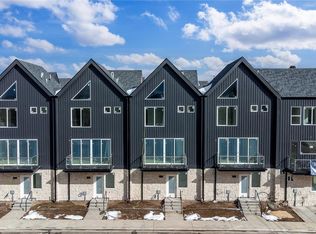
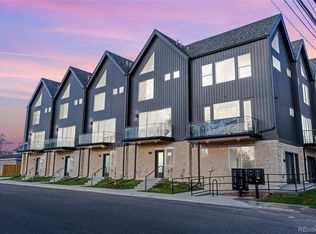
    **JOIN US FOR A PUBLIC OPEN HOUSE SUNDAY 4/28 FROM 1PM-3PM** This new construction end unit town home has 2 beds, 3.5 baths, and some amazing views! There is an office on the lower level which can serve as an additional small conforming bedroom as well. Enjoy entertaining guests on this open-concept main level. The chef in your home will love cooking in this modern kitchen with stainless steel appliances, contemporary cabinetry, quartz counters, and a dining area. Upstairs you'll find the primary suite with an attached 3/4 bath. The upper level is completed by another bedroom and attached 3/4 bathroom. The attic has been structured to support a load so there are limitless options with what can be done in this space. The ground level of this property access to the attached one-car garage. Pictures are of the actual unit. This unit has a private yard space that is dedicated to this unit only. Estimated time to certificate of occupancy is 4-6 weeks. There are other floor plans available in this development - contact broker for more information or for a private tour.

    Zillow last checked:

    Listing updated:

    Listed by:

    Hasan Al-Mabuk 319-504-2623 Hasan.AlMabuk@gmail.com,

    Resident Realty South Metro,

    Megan Reed 720-690-8392,

    Resident Realty South Metro

    Bought with:

    Elle Dice, 100095708

    Colorado Home Realty

    Source: REcolorado as distributed by MLS GRID,MLS#: 6278163MLS Logo

    Facts & features

    Interior

    Bedrooms & bathrooms
    • Bedrooms: 2
    • Bathrooms: 3
    • 3/4 bathrooms: 2
    • 1/2 bathrooms: 1
    • Main level bathrooms: 1
    Bedroom
    • Description: Primary
    • Level: Upper
    Bedroom
    • Description: Secondary
    • Level: Upper
    Bathroom
    • Level: Main
    Bathroom
    • Description: Primary
    • Level: Upper
    Bathroom
    • Description: Secondary
    • Level: Upper
    Dining room
    • Level: Main
    Family room
    • Level: Main
    Kitchen
    • Level: Main
    Laundry
    • Level: Main
    Office
    • Level: Main
    Utility room
    • Level: Upper
    Heating
    • Electric, Forced Air
    Cooling
    • Central Air
    Appliances
    • Included: Dishwasher, Disposal, Microwave, Range, Refrigerator
    • Laundry: In Unit, Laundry Closet
    Features
    • Ceiling Fan(s), Primary Suite, Radon Mitigation System, Smoke Free, Solid Surface Counters, Walk-In Closet(s), Wired for Data
    • Flooring: Carpet, Laminate, Tile
    • Windows: Double Pane Windows
    • Has basement: No
    • Common walls with other units/homes: End Unit
    Interior area
    • Total structure area: 1,165
    • Total interior livable area: 1,165 sqft
    • Finished area above ground: 1,165

    Property

    Parking
    • Total spaces: 1
    • Parking features: Concrete, Shared Driveway
    • Attached garage spaces: 1
    • Has uncovered spaces: Yes
    Features
    • Levels: Three Or More
    • Patio & porch: Covered
    • Exterior features: Balcony, Rain Gutters
    Details
    • Parcel number: TBD
    • Special conditions: Standard

    Construction

    Type & style
    • Home type: Townhouse
    • Architectural style: Contemporary
    • Property subtype: Townhouse
    • Attached to another structure: Yes
    Materials
    • Concrete, Frame, Wood Siding
    • Foundation: Slab
    • Roof: Membrane
    Condition
    • New Construction,Under Construction
    • New construction: Yes
    • Year built: 2024
    Details
    • Warranty included: Yes

    Utilities & green energy

    • Electric: 110V, 220 Volts, Single Phase, 220 Volts in Garage
    • Sewer: Public Sewer
    • Water: Public
    • Utilities for property: Cable Available, Electricity Connected, Natural Gas Connected
    Green energy
    • Energy efficient items: HVAC, Insulation, Water Heater, Windows

    Community & neighborhood

    Location
    • Region: Denver
    • Subdivision: Warrens University Heightd Subdivision

    Other

    Other facts
    • Listing terms: 1031 Exchange,Cash,Conventional,FHA
    • Ownership: Builder
    • Road surface type: Paved

    Price history

    DateEventPrice
    6/20/2024Sold$559,000$480/sqft
    Source: REcolorado as distributed by MLS GRID #6278163 Report a problem
    4/28/2024Pending sale$559,000$480/sqft
    Source: REcolorado as distributed by MLS GRID #6278163 Report a problem
    4/25/2024Price change$559,000-2.8%$480/sqft
    Source: REcolorado as distributed by MLS GRID #6278163 Report a problem
    2/15/2024Listed for sale$574,900$493/sqft
    Source: REcolorado as distributed by MLS GRID #6278163 Report a problem

    Public tax history

    YearProperty taxesTax assessment
    2024-- $30,030

    Find assessor info on the county website

    Neighborhood: University Hills

    Nearby schools

    GreatSchools rating
    Schools provided by the listing agent
    • Elementary: University Park
    • Middle: Merrill
    • High: Thomas Jefferson
    • District: Denver 1

    Source: REcolorado as distributed by MLS GRID. This data may not be complete. We recommend contacting the local school district to confirm school assignments for this home.

    Get a cash offer in 3 minutes
    Find out how much your home could sell for in as little as 3 minutes with a no-obligation cash offer.
    Estimated market value
    $497,300
    Get a cash offer in 3 minutes
    Find out how much your home could sell for in as little as 3 minutes with a no-obligation cash offer.
    Estimated market value
    $497,300