Skip main navigation
Sold for $280,000
  • $280,000

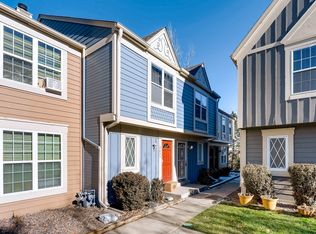
    2262 S Jasper Way #B, Aurora, CO 80013

    2beds
    1,512sqft
    Townhouse
    Built in 1982
    -- sqft lot
    $279,300 Zestimate®
    $185/sqft
    $2,135 Estimated rent

    Home value

    $279,300

    $263,000 - $299,000

    $2,135/mo

    Zestimate® history
    Loading
    Loading...

    Owner options

    List your home for rent

    $2,135/mo

    Rent Zestimate®

    Find your next renter with Zillow Rental Manager. Plus, with online applications, you can quickly screen prospective tenants – for free.

    Learn more

    $2,135/mo

    Rent Zestimate®

    Refinance and save

    $1,991/mo

    Est. payment

    Refinancing to a lower rate could help reduce your monthly payments and save thousands over the life of the loan.

    See today's rates

    $1,991/mo

    Est. payment

    Explore your selling options

    Work with a Zillow partner agent

    Leverage their expertise and Zillow's premium Showcase listings to get your home seen by more buyers.

    Get started

    List with your own agent

    Get your home in front of millions of buyers by listing it on Zillow.

    Learn how to do it

    Sell it yourself

    Take full control of how buyers see your home on Zillow by listing For Sale by Owner (FSBO).

    List your home

    What's special

    Fresh interior paint throughout
    NEW PRICE for a rare opportunity in Hearthstone! Only 6 units in the entire complex feature a walkout basement which provides an additional 500 square feet! Move-in ready with many updates: new windows & exterior doors, new LVP flooring on the main level, new carpet in the bedrooms, stairs and basement plus fresh interior paint throughout. The south-facing family room is filled with natural light and showcases a cozy gas fireplace with a striking stone accent wall. The dining area has new LVP and a ceiling fan. The kitchen includes all appliances along with a pantry closet for added storage. Step outside to the composite deck—perfect for morning coffee or evening relaxation. A powder bath completes the main level. Upstairs are two bedrooms, including a spacious primary suite with a private vanity and walk-in closet. The full bath features an updated vanity. The secondary bedroom has a new window, fresh paint, new carpet and a large closet. The walkout basement offers a large flex space with new carpet and recessed lighting—ideal for a second living area, home office, or workout space. The unfinished mechanical room includes two washer and dryer sets (both included!) and a sliding glass door leading to the walkout patio. Additional highlights include attic re-insulation and a Nest thermostat. One reserved parking space and ample visitor parking. The home backs to a greenbelt with common space in front, offering both privacy and openness. Unbeatable location with quick access to Iliff & I-225 and an easy commute to DIA. Walking distance to bus stops and just 5 minutes to the Iliff Station for the H-R Lines. Step outside to access the Cherry Creek Spillway Trail for miles of walking, running, and biking, connecting north to Horseshoe Park and south to Olympic Park and Wheel Park. Close to restaurants, shopping and countless amenities along Iliff. Need FHA/VA financing? Fairway Mortgage has obtained FHA/VA approvals. Check out the 3D tour & floor plans with the photos!

    Zillow last checked:

    Listing updated:

    Listed by:

    Susie Wargin 303-517-7484 susie@susiewargin.com,

    RE/MAX Alliance

    Bought with:

    Tiffany Carroll, 100052815

    eXp Realty, LLC

    Nicholas Leifheit, 100031670

    eXp Realty, LLC

    Source: REcolorado as distributed by MLS GRID,MLS#: 6554399MLS Logo

    Facts & features

    Interior

    Bedrooms & bathrooms
    • Bedrooms: 2
    • Bathrooms: 3
    • Full bathrooms: 1
    • 1/2 bathrooms: 1
    • 1/4 bathrooms: 1
    • Main level bathrooms: 1
    Bedroom
    • Description: New Carpet, Fresh Paint, Walk-In Closet
    • Features: Primary Suite
    • Level: Upper
    • Area: 208 Square Feet
    • Dimensions: 16 x 13
    Bedroom
    • Description: New Carpet, Fresh Paint
    • Level: Upper
    • Area: 110 Square Feet
    • Dimensions: 10 x 11
    Bathroom
    • Description: Main Level Powder Bath
    • Level: Main
    Bathroom
    • Description: Updated Vanity, Tile Flooring
    • Level: Upper
    Bathroom
    • Description: Vanity In Primary Bedroom
    • Features: Primary Suite
    • Level: Upper
    Dining room
    • Description: New Lvp Flooring
    • Level: Main
    • Area: 100 Square Feet
    • Dimensions: 10 x 10
    Family room
    • Description: New Lvp Flooring
    • Level: Main
    • Area: 221 Square Feet
    • Dimensions: 17 x 13
    Kitchen
    • Description: All Appliances Included, Pantry, Door To Deck
    • Level: Main
    • Area: 80 Square Feet
    • Dimensions: 8 x 10
    Laundry
    • Description: Two Washer & Dryer Sets Included, Storage Space, Walk-Out Access
    • Level: Basement
    • Area: 195 Square Feet
    • Dimensions: 15 x 13
    Media room
    • Description: New Carpet, Large Basement Space
    • Level: Basement
    • Area: 260 Square Feet
    • Dimensions: 20 x 13
    Heating
    • Forced Air
    Cooling
    • None
    Appliances
    • Included: Cooktop, Dishwasher, Disposal, Dryer, Microwave, Oven, Refrigerator, Washer
    • Laundry: In Unit
    Features
    • Ceiling Fan(s), Pantry, Walk-In Closet(s)
    • Flooring: Carpet, Tile, Vinyl
    • Windows: Double Pane Windows
    • Basement: Finished,Walk-Out Access
    • Number of fireplaces: 1
    • Fireplace features: Family Room, Gas
    • Common walls with other units/homes: 2+ Common Walls
    Interior area
    • Total structure area: 1,512
    • Total interior livable area: 1,512 sqft
    • Finished area above ground: 1,008
    • Finished area below ground: 358

    Property

    Parking
    • Total spaces: 1
    • Details: Reserved Spaces: 1
    Features
    • Levels: Two
    • Stories: 2
    • Entry location: Ground
    • Patio & porch: Deck
    Details
    • Parcel number: 031460328
    • Special conditions: Standard

    Construction

    Type & style
    • Home type: Townhouse
    • Property subtype: Townhouse
    • Attached to another structure: Yes
    Materials
    • Frame, Wood Siding
    • Foundation: Slab
    • Roof: Unknown
    Condition
    • Year built: 1982

    Utilities & green energy

    • Sewer: Public Sewer
    • Water: Public
    • Utilities for property: Electricity Connected, Natural Gas Connected

    Community & neighborhood

    Location
    • Region: Aurora
    • Subdivision: Hearthstone

    HOA & financial

    HOA
    • Has HOA: Yes
    • HOA fee: $360 monthly
    • Amenities included: Parking
    • Services included: Reserve Fund, Maintenance Grounds, Maintenance Structure, Sewer, Trash, Water
    • Association name: Hearthstone/Westwind Management
    • Association phone: 303-369-1800

    Other

    Other facts
    • Listing terms: Cash,Conventional,FHA,VA Loan
    • Ownership: Individual
    • Road surface type: Paved

    Price history

    DateEventPrice
    5/13/2026Sold$280,000-3.4%$185/sqft
    Source: REcolorado as distributed by MLS GRID #6554399 Report a problem
    4/11/2026Pending sale$290,000$192/sqft
    Source: REcolorado as distributed by MLS GRID #6554399 Report a problem
    3/12/2026Price change$290,000-3.3%$192/sqft
    Source: REcolorado as distributed by MLS GRID #6554399 Report a problem
    2/21/2026Listed for sale$300,000+117.4%$198/sqft
    Source: REcolorado as distributed by MLS GRID #6554399 Report a problem
    7/25/2014Sold$138,000+4.2%$91/sqft
    Source: Public Record Report a problem
    6/13/2014Listed for sale$132,500+12.8%$88/sqft
    Source: Stillman Real Estate, Inc. #3860797 Report a problem
    7/30/2013Sold$117,500-2.1%$78/sqft
    Source: Public Record Report a problem
    11/13/2000Sold$120,050+75.3%$79/sqft
    Source: Public Record Report a problem
    8/28/1996Sold$68,500$45/sqft
    Source: Public Record Report a problem

    Public tax history

    YearProperty taxesTax assessment
    2025$1,843 +3.1%$22,188 +15.4%
    2024$1,787 +2.2%$19,229 -16.9%
    2023$1,748 -3.1%$23,136 +32.9%
    2022$1,805 $17,410 -2.8%
    2021-- $17,911 +4.1%
    2020$1,792 +29.3%$17,211
    2019$1,386 $17,211 +31.3%
    2018$1,386 +15%$13,104
    2017$1,205 $13,104 +30.5%
    2016-- $10,038
    2015-- $10,038 +121.2%
    2014$910 +113.1%$4,537 -33.7%
    2013$427 $6,840
    2012-- $6,840
    2011$377 +1.1%$6,840 +47.1%
    2010$373 -52.3%$4,650
    2009$781 $4,650 -52.3%
    2008-- $9,751
    2007-- $9,751 -1.9%
    2006-- $9,935
    2005-- $9,935 +4.6%
    2002$729 +29.2%$9,500 +32.9%
    2001$565 $7,150

    Find assessor info on the county website

    Neighborhood: Horseshoe Park

    Nearby schools

    GreatSchools rating
    Schools provided by the listing agent
    • Elementary: Yale
    • Middle: Columbia
    • High: Gateway
    • District: Adams-Arapahoe 28J

    Source: REcolorado as distributed by MLS GRID. This data may not be complete. We recommend contacting the local school district to confirm school assignments for this home.

    Get a cash offer in 3 minutes
    Find out how much your home could sell for in as little as 3 minutes with a no-obligation cash offer.
    Estimated market value
    $279,300
    Get a cash offer in 3 minutes
    Find out how much your home could sell for in as little as 3 minutes with a no-obligation cash offer.
    Estimated market value
    $279,300