This well-maintained 3-bedroom ranch offers comfortable single-level living in the Tansel Grove neighborhood on Indianapolis' west side. The open floor plan features vaulted ceilings and new flooring throughout the home, creating a clean, updated feel and an easy flow between the living room, dining area, and kitchen. The kitchen features updated cabinetry, granite countertops, quartz sink, tile backsplash, stainless-steel appliances, generous workspace, and a peninsula overlooking the main living area. Pella windows provide quality, efficiency, and plenty of natural light throughout the home. The bathroom includes tile finishes, adding another polished update to the interior. Sliding glass doors off the dining area lead to a backyard deck, extending the living space outdoors and providing a great spot for grilling, relaxing, or entertaining. The home also offers an attached garage, a spacious yard with mature trees, storage shed, and an invisible fence already in place for pets. Conveniently located in Wayne Township with easy access to Avon, Speedway, Eagle Creek, shopping, dining, I-465, and I-74, this home combines thoughtful updates, practical features, and a convenient west-side location.
Active
$230,000
2262 Tansel Grove Ln, Indianapolis, IN 46234
3beds
1,064sqft
Residential, Single Family Residence
Built in 1998
9,147 Square Feet Lot
$-- Zestimate®
$216/sqft
$6/mo HOA
What's special
Attached garageStorage shedPella windowsVaulted ceilingsGranite countertopsGenerous workspaceUpdated cabinetry
- 6 days
- 284
- 36
Zillow last checked:
Listing updated:
Listed by:
Bob Magiera 812-327-3763,
Hoosier, REALTORS®
Source: MIBOR as distributed by MLS GRID,MLS#: 22124418
Facts & features
Interior
Bedrooms & bathrooms
- Bedrooms: 3
- Bathrooms: 1
- Full bathrooms: 1
- Main level bathrooms: 1
- Main level bedrooms: 3
Bedroom 2
- Level: Main
- Area: 90 Square Feet
- Dimensions: 10x09
Bedroom 3
- Level: Main
- Area: 100 Square Feet
- Dimensions: 10x10
Other
- Level: Main
- Area: 169 Square Feet
- Dimensions: 13x13
Dining room
- Level: Main
- Area: 99 Square Feet
- Dimensions: 11x09
Great room
- Level: Main
- Area: 182 Square Feet
- Dimensions: 14x13
Kitchen
- Level: Main
- Area: 110 Square Feet
- Dimensions: 11x10
Laundry
- Level: Main
- Area: 64 Square Feet
- Dimensions: 08x08
Heating
- Heat Pump, Electric
Cooling
- Heat Pump
Appliances
- Included: Electric Cooktop, Dishwasher, Electric Water Heater, Disposal, Microwave, Electric Oven, Refrigerator, Water Softener Owned
- Laundry: Main Level
Features
- Vaulted Ceiling(s), Walk-In Closet(s), High Speed Internet, Pantry
- Windows: Wood Work Painted
- Has basement: No
Interior area
- Total structure area: 1,064
- Total interior livable area: 1,064 sqft
Video & virtual tour
Property
Parking
- Total spaces: 2
- Parking features: Attached
- Attached garage spaces: 2
Features
- Levels: One
- Stories: 1
- Patio & porch: Deck
Lot
- Size: 9,147 Square Feet
- Features: Sidewalks
Details
- Additional structures: Storage
- Parcel number: 490528144020000900
- Horse amenities: None
Construction
Type & style
- Home type: SingleFamily
- Architectural style: Ranch
- Property subtype: Residential, Single Family Residence
Materials
- Vinyl Siding
- Foundation: Slab
Condition
- New construction: No
- Year built: 1998
Utilities & green energy
- Water: Public
Community & HOA
Community
- Subdivision: Tansel Grove
HOA
- Has HOA: Yes
- Services included: Association Home Owners, Entrance Common
- HOA fee: $75 annually
Location
- Region: Indianapolis
Financial & listing details
- Price per square foot: $216/sqft
- Tax assessed value: $179,300
- Annual tax amount: $1,980
- Date on market: 9/4/2026
- Cumulative days on market: 7 days
Estimated market value
Not available
Estimated sales range
Not available
Not available
Price history
| Date | Event | Price |
|---|---|---|
| 9/4/2026 | Listed for sale | $230,000+134.9%$216/sqft |
Source:  MIBOR as distributed by MLS GRID #22124418 Report a problem MIBOR as distributed by MLS GRID #22124418 Report a problem | ||
| 6/13/2010 | Listing removed | $97,900$92/sqft |
Source: RE/MAX Excel, REALTORS #475 Report a problem | ||
| 1/24/2010 | Price change | $97,900-2%$92/sqft |
Source: RE/MAX Excel, REALTORS #475 Report a problem | ||
| 11/10/2009 | Price change | $99,900-13.1%$94/sqft |
Source: RE/MAX Excel REALTORS #2946474 Report a problem | ||
| 9/19/2009 | Listed for sale | $115,000+25.5%$108/sqft |
Source: RE/MAX Excel REALTORS #2946474 Report a problem | ||
| 10/25/2002 | Sold | $91,650$86/sqft |
Source: MIBOR as distributed by MLS GRID #2231200 Report a problem | ||
Public tax history
| Year | Property taxes | Tax assessment |
|---|---|---|
| 2025 | $2,239 +39.6% | $179,300 -6.8% |
| 2024 | $1,604 +6.3% | $192,300 +36.5% |
| 2023 | $1,509 -3.1% | $140,900 +6.7% |
| 2022 | $1,557 | $132,100 +7.8% |
| 2021 | $1,557 +3.9% | $122,500 |
| 2020 | $1,498 +42.6% | $122,500 +3.4% |
| 2019 | $1,051 +14.1% | $118,500 +25% |
| 2018 | $921 -7.4% | $94,800 +13.1% |
| 2017 | $995 +9.4% | $83,800 -0.9% |
| 2016 | $909 +15.7% | $84,600 +1% |
| 2014 | $786 -5.9% | $83,800 +4.1% |
| 2013 | $835 | $80,500 -5% |
| 2012 | $835 | $84,700 -8.5% |
| 2011 | -- | $92,600 |
| 2010 | $914 +10.4% | $92,600 -0.8% |
| 2009 | $828 | $93,300 -6.5% |
| 2007 | -- | $99,800 |
| 2006 | -- | $99,800 +9.5% |
| 2005 | -- | $91,100 |
| 2004 | -- | $91,100 |
| 2003 | -- | $91,100 +54.1% |
| 2002 | -- | $59,100 +200% |
| 2001 | -- | $19,700 |
| 2000 | -- | $19,700 |
Find assessor info on the county website
Monthly payment
Est. payment
Payment breakdown
Explore the cost of this home by adjusting the details. Changes won't be saved.Climate risks
Neighborhood: Key Meadows
Nearby schools
Schools provided by the listing agent
- Elementary: Robey Elementary School
- High: Ben Davis High School
Source: MIBOR as distributed by MLS GRID. This data may not be complete. We recommend contacting the local school district to confirm school assignments for this home.
- $216,100-- bd1 ba1.2k sqft2252 Tansel Grove Ln, Indianapolis, IN 46234Off Market
- $239,6003 bd2 ba1.2k sqft9015 Tansel Grove Dr, Indianapolis, IN 46234Off Market
- $239,3003 bd2 ba1.3k sqft2259 Walnut Ridge Ln, Indianapolis, IN 46234Off Market
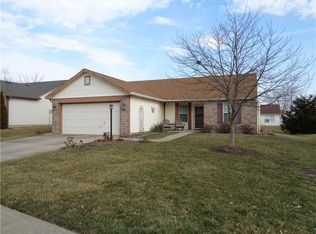
- $272,4004 bd3 ba1.8k sqft2246 Tansel Grove Ln, Indianapolis, IN 46234Off Market
Similar homes
- $235,0003 bd2 ba1k sqft8559 Country Club Blvd, Indianapolis, IN 46234Active
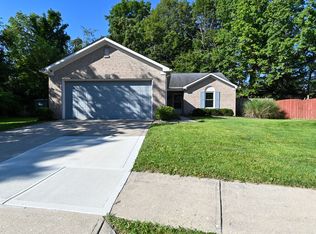 MLS ID #22123065, Brenda Outcalt, Carpenter, REALTORS®. MIBOR as distributed by MLS GRID
 - $254,9003 bd2 ba1.3k sqft2254 Canvasback Dr, Indianapolis, IN 46234Active
 MLS ID #22119970, Lyndsey Adams, The Stewart Home Group. MIBOR as distributed by MLS GRID
 - $239,9003 bd3 ba1.3k sqft8333 Country Creek Dr, Indianapolis, IN 46234Active
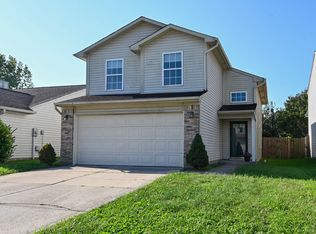 MLS ID #22124056, Deanna Jackson, Carpenter, REALTORS®. MIBOR as distributed by MLS GRID
 - $234,9003 bd2 ba1.3k sqft1401 Butternut Ln, Indianapolis, IN 46234Active
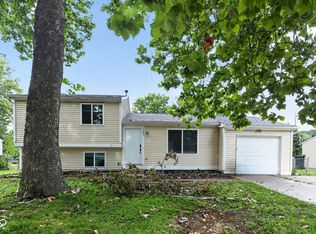 MLS ID #22114706, Robert Salmons, Entera Realty. MIBOR as distributed by MLS GRID
 - $234,9003 bd2 ba1.5k sqft1557 Howell Dr, Indianapolis, IN 46231For Sale
 MLS ID #110334, WILLIAM FOUTY, GIBSON REAL ESTATE, INC.. THAAR
