Amazing New Price! Spacious, move-in ready & designed for flexibility, this 3,579-sqft home on a 1/4 acre lot in SW Eugene has been immaculately maintained and updated and has room for everyone! Featuring 6 bedrooms & 3.5 baths, the residence blends everyday comfort w/ distinctive character, including clear fir doors and trim, chinquapin wood floors & abundant natural light throughout. The main level lives beautifully in a great-room style layout. A dedicated entry opens to an expansive remodeled kitchen w/ quartz counters, tile backsplash, cooktop range, built-in microwave, stainless steel appliances, pantry & a long eating bar with exceptional storage. The adjoining dining area flows effortlessly into the dramatic living room, where soaring 17-foot ceilings, French doors, pellet stove & multiple windows create an impressive, sun-filled gathering space. A spacious powder room & laundry room with utility sink and washer/dryer complete the main floor. Upstairs, the 18x18 primary suite offers a relaxing retreat with a dual vanity, jetted tub, skylight & walk-in closet. Another bedroom and open landing with views over the living space complete the upper level. Downstairs, a large family room with 10-foot ceilings and built-ins anchors the lower level, along with 2 additional bedrooms and a full bath. Adding incredible versatility, the home also includes a separate 2-bedroom apartment with its own entrance, kitchenette, 2nd laundry & full bath — ideal for guests, multi-generational living and/or potential rental income. Outside, enjoy multi-level wood & composite decks, fully fenced yard, easy-care turf, outdoor sport court plus gazebo, patio, trampoline & storage sheds. An extra-deep 2-car garage w/ attic storage, flat driveway, newer roof & central heat and A/C add even more everyday ease. Located just a few blocks from McCornack Elementary, Kennedy Middle & Churchill High School, this spacious & versatile property is a must-see!
Pending
Price cut: $24.9K (9/30)
$675,000
2262 Todd St, Eugene, OR 97405
6beds
3,579sqft
Residential, Single Family Residence
Built in 1997
0.25 Acres Lot
$-- Zestimate®
$189/sqft
$-- HOA
What's special
Fully fenced yardStorage shedsEasy-care turfRelaxing retreatWalk-in closetDesigned for flexibilityFrench doors
- 40 days
- 1,016
- 99
Likely to sell faster than
Zillow last checked:
Listing updated:
Listed by:
Amy Thompson 541-517-1873,
Hybrid Real Estate
Source: RMLS (OR),MLS#: 359863460
Facts & features
Interior
Bedrooms & bathrooms
- Bedrooms: 6
- Bathrooms: 4
- Full bathrooms: 3
- Partial bathrooms: 1
- Main level bathrooms: 1
Rooms
- Room types: 2nd Kitchen, Bedroom 5, Bedroom 6, Entry, Bedroom 4, Utility Room, Bedroom 2, Bedroom 3, Dining Room, Family Room, Kitchen, Living Room, Primary Bedroom
Primary bedroom
- Features: Skylight, Double Sinks, Ensuite, Jetted Tub, Laminate Flooring, Tile Floor, Walkin Closet
- Level: Upper
- Area: 324
- Dimensions: 18 x 18
Bedroom 1
- Features: Ceiling Fan, Laminate Flooring
- Level: Lower
- Area: 90
- Dimensions: 9 x 10
Bedroom 2
- Features: Closet, Laminate Flooring
- Level: Upper
- Area: 132
- Dimensions: 11 x 12
Bedroom 3
- Features: Ceiling Fan, Closet, Laminate Flooring
- Level: Lower
- Area: 156
- Dimensions: 13 x 12
Bedroom 4
- Features: Closet, Laminate Flooring
- Level: Lower
- Area: 156
- Dimensions: 13 x 12
Bedroom 5
- Features: Ceiling Fan, Laminate Flooring
- Level: Lower
- Area: 110
- Dimensions: 11 x 10
Dining room
- Features: Great Room, Wood Floors
- Level: Main
- Area: 132
- Dimensions: 12 x 11
Family room
- Features: Builtin Features, High Ceilings, Laminate Flooring
- Level: Lower
- Area: 400
- Dimensions: 20 x 20
Kitchen
- Features: Dishwasher, Disposal, Eat Bar, Microwave, Pantry, Free Standing Range, Free Standing Refrigerator, Quartz, Vinyl Floor
- Level: Main
- Area: 182
- Dimensions: 14 x 14
Living room
- Features: French Doors, Great Room, Pellet Stove, High Ceilings, Wallto Wall Carpet
- Level: Main
- Area: 330
- Dimensions: 22 x 15
Heating
- Forced Air
Cooling
- Central Air
Appliances
- Included: Cooktop, Dishwasher, Disposal, Free-Standing Range, Free-Standing Refrigerator, Microwave, Stainless Steel Appliance(s), Washer/Dryer, Electric Water Heater, Tank Water Heater
Features
- Floor 3rd, Ceiling Fan(s), High Ceilings, High Speed Internet, Quartz, Built-in Features, Sink, Closet, Great Room, Eat Bar, Pantry, Double Vanity, Walk-In Closet(s), Tile
- Flooring: Hardwood, Laminate, Wall to Wall Carpet, Wood, Vinyl, Tile
- Doors: French Doors
- Windows: Double Pane Windows, Vinyl Frames, Skylight(s)
- Basement: Daylight,Finished
- Number of fireplaces: 1
- Fireplace features: Pellet Stove
Interior area
- Total structure area: 3,579
- Total interior livable area: 3,579 sqft
Video & virtual tour
Property
Parking
- Total spaces: 2
- Parking features: Driveway, Garage Door Opener, Attached, Extra Deep Garage
- Attached garage spaces: 2
- Has uncovered spaces: Yes
Features
- Stories: 3
- Patio & porch: Covered Deck, Covered Patio, Deck, Patio, Porch
- Exterior features: Athletic Court, Garden, Raised Beds, Yard
- Has spa: Yes
- Spa features: Bath
- Fencing: Fenced
- Has view: Yes
- View description: Trees/Woods
Lot
- Size: 0.25 Acres
- Features: Gentle Sloping, Terraced, Trees, SqFt 10000 to 14999
Details
- Additional structures: Gazebo, SecondResidence, SeparateLivingQuartersApartmentAuxLivingUnit
- Parcel number: 1197795
Construction
Type & style
- Home type: SingleFamily
- Architectural style: Contemporary
- Property subtype: Residential, Single Family Residence
Materials
- Lap Siding, Wood Composite
- Roof: Composition
Condition
- Updated/Remodeled
- New construction: No
- Year built: 1997
Utilities & green energy
- Sewer: Public Sewer
- Water: Public
Community & HOA
Community
- Subdivision: Sw Eugene
HOA
- Has HOA: No
Location
- Region: Eugene
Financial & listing details
- Price per square foot: $189/sqft
- Tax assessed value: $877,392
- Annual tax amount: $9,159
- Date on market: 8/28/2026
- Cumulative days on market: 40 days
- Listing terms: Cash,Conventional,FHA,VA Loan
Estimated market value
Not available
Estimated sales range
Not available
Not available
Price history
| Date | Event | Price |
|---|---|---|
| 10/2/2026 | Pending sale | $675,000$189/sqft |
Source:  RMLS (OR) #359863460 Report a problem RMLS (OR) #359863460 Report a problem | ||
| 9/30/2026 | Price change | $675,000-3.6%$189/sqft |
Source: RMLS (OR) #359863460 Report a problem | ||
| 8/28/2026 | Listed for sale | $699,900+36%$196/sqft |
Source: RMLS (OR) #359863460 Report a problem | ||
| 10/30/2020 | Sold | $514,650-2.7%$144/sqft |
Source: RMLS (OR) #20313916 Report a problem | ||
| 9/10/2020 | Pending sale | $529,000$148/sqft |
Source: ICON Real Estate Group #20313916 Report a problem | ||
| 9/5/2020 | Listed for sale | $529,000+70.6%$148/sqft |
Source: ICON Real Estate Group #20313916 Report a problem | ||
| 1/15/2020 | Sold | $310,000$87/sqft |
Source: Public Record Report a problem | ||
Public tax history
| Year | Property taxes | Tax assessment |
|---|---|---|
| 2025 | $9,160 +1.3% | $470,132 +3% |
| 2024 | $9,046 +2.6% | $456,439 +3% |
| 2023 | $8,816 +4% | $443,145 +3% |
| 2022 | $8,474 +6.5% | $430,238 +3% |
| 2021 | $7,960 +21% | $417,707 +25% |
| 2020 | $6,580 +5.2% | $334,045 +3% |
| 2019 | $6,255 +7.2% | $324,316 +3% |
| 2018 | $5,835 | $314,870 +3% |
| 2017 | $5,835 +7.6% | $305,699 +3% |
| 2016 | $5,422 +2.9% | $296,795 +3% |
| 2015 | $5,268 +3.2% | $288,150 +3% |
| 2014 | $5,103 +8.3% | $279,757 +3% |
| 2013 | $4,710 +8.8% | $271,609 +3% |
| 2012 | $4,330 | $263,698 +3% |
| 2011 | -- | $256,017 +3% |
| 2010 | -- | $248,560 +3% |
| 2009 | -- | $241,320 +3% |
| 2008 | -- | $234,291 +3% |
| 2007 | -- | $227,467 +3% |
| 2006 | -- | $220,842 +3% |
| 2005 | -- | $214,410 +3% |
| 2004 | -- | $208,165 +3% |
| 2003 | -- | $202,102 +3% |
| 2002 | -- | $196,216 +3% |
| 2001 | -- | $190,501 +3% |
| 2000 | -- | $184,952 |
Find assessor info on the county website
Monthly payment
Est. payment
Payment breakdown
Explore the cost of this home by adjusting the details. Changes won't be saved.Climate risks
Neighborhood: Churchill
Nearby schools
Schools provided by the listing agent
- Elementary: Mccornack
- Middle: Kennedy
- High: Churchill
Source: RMLS (OR). This data may not be complete. We recommend contacting the local school district to confirm school assignments for this home.
Similar homes
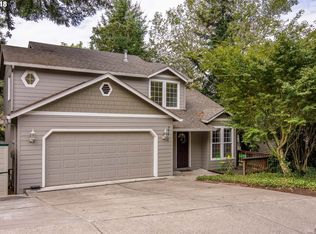
- $675,0004 bd3 ba2.9k sqft2012 Greiner St, Eugene, OR 97405Active
 MLS ID #242518828, Alison Myers, Lux Realty Group. RMLS (OR)
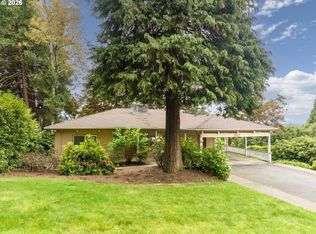
 - $615,0005 bd4 ba2.9k sqft2331 Todd St, Eugene, OR 97405Active
 MLS ID #155146698, Tiffany Johnson, Berkshire Hathaway HomeServices Real Estate Professionals. RMLS (OR)
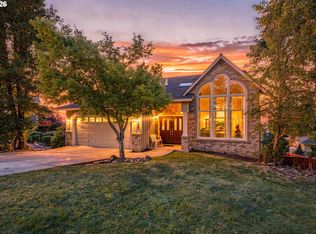
 - $749,0006 bd4 ba3.5k sqft3362 Bentley Ave, Eugene, OR 97405Active
 MLS ID #432889833, Amy Jackson, Premiere Property Group LLC. RMLS (OR)
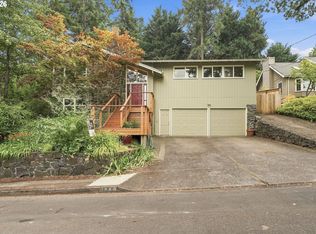
 - $625,0005 bd3 ba3k sqft1960 W 25th Ave, Eugene, OR 97405Active
 MLS ID #680862348, Tammy Kenworthy, Keller Williams Realty Eugene and Springfield. RMLS (OR)
 - $739,0004 bd3 ba2.2k sqft2355 Panorama Dr, Eugene, OR 97405ActiveMLS ID #300243634, Brent Cole, Triple Oaks Realty LLC. RMLS (OR)
- $635,0004 bd3 ba2.6k sqft2002 Morning View Dr, Eugene, OR 97405ActiveMLS ID #198174644, Keri Warner, Coldwell Banker Professional Group. RMLS (OR)
- $842,0004 bd4 ba2.7k sqft1930 Hawkins Ln, Eugene, OR 97405ActiveMLS ID #642601932, Shawn Jon Young, United Real Estate Properties. RMLS (OR)
- $725,0004 bd3 ba3k sqft1894 W 27th Pl, Eugene, OR 97405ActiveMLS ID #551081891, Donna Charko, Berkshire Hathaway HomeServices Real Estate Professionals. RMLS (OR)
- $620,0004 bd3 ba2.4k sqft2696 Terrace View Dr, Eugene, OR 97405ActiveMLS ID #326493495, Brent Cole, Triple Oaks Realty LLC. RMLS (OR)
- $668,5004 bd3 ba2.4k sqft3368 Bentley Ave, Eugene, OR 97405ActiveMLS ID #642378186, Felicia Mondragon, Keller Williams Realty Eugene and Springfield. RMLS (OR)
- $625,0005 bd3 ba2.4k sqft4765 Brookwood St, Eugene, OR 97405ActiveMLS ID #175808269, Amber Combs, John L. Scott Eugene. RMLS (OR)
- $799,0004 bd3 ba3.7k sqft3147 Tanner Park Dr, Eugene, OR 97405ActiveMLS ID #216293807, Felicia Mondragon, Keller Williams Realty Eugene and Springfield. RMLS (OR)
- $735,0005 bd3 ba2.8k sqft3010 Friendly St, Eugene, OR 97405ActiveMLS ID #768377488, Liz Churchill, Hybrid Real Estate. RMLS (OR)
- $735,0004 bd3 ba2.7k sqft721 Brookside Dr, Eugene, OR 97405ActiveMLS ID #253438582, Nicola Calvert, United Real Estate Properties. RMLS (OR)
- $625,0004 bd3 ba2.5k sqft2361 Rollie Loop, Eugene, OR 97405ActiveMLS ID #306288143, Molly Mair, Rise Realty NW. RMLS (OR)
- $639,0004 bd3 ba2.2k sqft75 Marlboro Ln, Eugene, OR 97405ActiveMLS ID #330572703, Mara Gregory, Keller Williams Realty Eugene and Springfield. RMLS (OR)
- $699,0003 bd3 ba2.7k sqft350 Loma Linda Ln, Eugene, OR 97405ActiveMLS ID #399512913, Julie Sonam, Hearthstone Real Estate. RMLS (OR)
- $899,0005 bd4 ba3.4k sqft1133 Skylark Ln, Eugene, OR 97401ActiveMLS ID #116746845, Deniz Dunson, Hybrid Real Estate. RMLS (OR)
- $825,0005 bd3 ba3.4k sqft27 Marlboro Ln, Eugene, OR 97405ActiveMLS ID #447295103, Lori Stenshoel, Hybrid Real Estate. RMLS (OR)
- $649,0003 bd2 ba1.7k sqft2765 Spring Blvd, Eugene, OR 97403ActiveMLS ID #196427504, Lori Stenshoel, Hybrid Real Estate. RMLS (OR)
