Wonderful Plumas model by Pulte backs to a private hillside with detached second garage in the highly sought after Sun City Lincoln Hills 55+ active adult community! Home features 2-bedroom + den/office, 2 baths, and an open kitchen with upgraded cabinetry, solid surface counters, a functional island, pantry closet, and stainless steel appliances, perfect for both everyday living and entertaining. Large primary suite and bath with dual sinks and spacious walk in closet with built-in shelving organizers. A covered patio and private hillside backdrop expands the sense of space in the backyard while providing peaceful privacy. The 2nd garage has flexibility for parking a golf cart, or as a workshop, fitness area, art studio, or extra storage! Attached 2 car garage includes built in cabinets. Low-maintenance landscaping means more time to enjoy resort-style amenities, including sport courts, pools, fitness, social clubs, and walking trails near the home. This home has a new HVAC for peace of mind and energy efficiency - See this one today!
Closed
$675,000
2262 Walden View Ln, Lincoln, CA 95648
2beds
1,836sqft
Single Family Residence
Built in 2004
7,370 Square Feet Lot
$674,700 Zestimate®
$368/sqft
$2,932 Estimated rent
Home value
$674,700
$627,000 - $722,000
$2,932/mo
Zestimate® history
Owner options
List your home for rent
$2,932/mo
Rent Zestimate®
Find your next renter with Zillow Rental Manager. Plus, with online applications, you can quickly screen prospective tenants – for free.
$2,932/mo
Rent Zestimate®
Refinance and save
$4,094/mo
Est. payment
Refinancing to a lower rate could help reduce your monthly payments and save thousands over the life of the loan.
$4,094/mo
Est. payment
Explore your selling options
Work with a Zillow partner agent
Leverage their expertise and Zillow's premium Showcase listings to get your home seen by more buyers.
Get startedList with your own agent
Get your home in front of millions of buyers by listing it on Zillow.
Learn how to do itSell it yourself
Take full control of how buyers see your home on Zillow by listing For Sale by Owner (FSBO).
List your homeWhat's special
Detached second garagePrivate hillside backdropStainless steel appliancesSolid surface countersCovered patioPantry closetLow-maintenance landscaping
Zillow last checked:
Listing updated:
Listed by:
Drew Bartlett DRE #01925428 916-295-0647,
One Nest Real Estate
Bought with:
Barbara Henderson, DRE #02149872
Showcase Real Estate
Source: MetroList Services of CA,MLS#: 226104479Originating MLS: MetroList Services, Inc.
Facts & features
Interior
Bedrooms & bathrooms
- Bedrooms: 2
- Bathrooms: 2
- Full bathrooms: 2
Primary bathroom
- Features: Shower Stall(s), Double Vanity, Walk-In Closet(s)
Dining room
- Features: Space in Kitchen, Dining/Living Combo
Kitchen
- Features: Breakfast Area, Pantry Closet, Quartz Counter, Kitchen Island
Heating
- Central
Cooling
- Central Air
Appliances
- Included: Free-Standing Gas Range, Dishwasher, Microwave
- Laundry: Cabinets, Inside Room
Features
- Flooring: Carpet, Tile
- Has fireplace: No
Interior area
- Total interior livable area: 1,836 sqft
Property
Parking
- Total spaces: 2
- Parking features: Attached, Garage Faces Front, Golf Cart, See Remarks
- Attached garage spaces: 2
Features
- Fencing: Metal
Lot
- Size: 7,370 Square Feet
- Features: Greenbelt, Landscape Back, Landscape Front
- Topography: Level,Level
Details
- Additional structures: Second Garage
- Parcel number: 336270022000
- Zoning: RES
- Special conditions: Trust
Construction
Type & style
- Home type: SingleFamily
- Property subtype: Single Family Residence
Materials
- Frame
- Foundation: Slab
- Roof: Tile
Condition
- Year built: 2004
Utilities & green energy
- Electric: 220 Volts
- Sewer: Sewer in Street, Public Sewer
- Water: Meter on Site
- Utilities for property: Electric, Sewer In & Connected, Natural Gas Connected
Community & HOA
Community
- Senior community: Yes
- Subdivision: Lincoln Hills
HOA
- Has HOA: Yes
- Amenities included: Pool, Clubhouse, Recreation Facilities, Spa/Hot Tub, Tennis Court(s), Trail(s), Gym
- Services included: Common Areas, Pool, Recreation Facility, Management
- HOA fee: $188 monthly
Location
- Region: Lincoln
Financial & listing details
- Price per square foot: $368/sqft
- Tax assessed value: $398,278
- Price range: $675K - $675K
- Date on market: 8/20/2026
Price history
| Date | Event | Price |
|---|---|---|
| 9/30/2026 | Sold | $675,000$368/sqft |
Source: MetroList Services of CA #226104479 Report a problem | ||
| 9/10/2026 | Pending sale | $675,000$368/sqft |
Source: MetroList Services of CA #226104479 Report a problem | ||
| 8/20/2026 | Listed for sale | $675,000+121.3%$368/sqft |
Source: MetroList Services of CA #226104479 Report a problem | ||
| 9/2/2011 | Sold | $305,000-1.6%$166/sqft |
Source: MetroList Services of CA #11026719 Report a problem | ||
| 6/21/2011 | Price change | $309,900-3.1%$169/sqft |
Source: isNowListed.com Report a problem | ||
| 5/15/2011 | Price change | $319,900-7.2%$174/sqft |
Source: isNowListed.com Report a problem | ||
| 4/19/2011 | Listed for sale | $344,900-3.9%$188/sqft |
Source: isNowListed.com Report a problem | ||
| 3/30/2011 | Sold | $359,000-5.3%$196/sqft |
Source: Public Record Report a problem | ||
| 10/4/2010 | Listing removed | $379,000$206/sqft |
Source: Coldwell Banker Sun Ridge Real Estate #10033985 Report a problem | ||
| 9/23/2010 | Price change | $379,000-2.6%$206/sqft |
Source: Coldwell Banker Sun Ridge Real Estate #10033985 Report a problem | ||
| 7/31/2010 | Price change | $389,000-2.5%$212/sqft |
Source: Coldwell Banker Sun Ridge Real Estate #10033985 Report a problem | ||
| 5/7/2010 | Listed for sale | $399,000-18.4%$217/sqft |
Source: Coldwell Banker Sun Ridge Real Estate #10033985 Report a problem | ||
| 5/9/2008 | Listing removed | $489,000$266/sqft |
Source: Coldwell Banker** Report a problem | ||
| 2/26/2008 | Listed for sale | $489,000+14.1%$266/sqft |
Source: RealBird #70103094 Report a problem | ||
| 2/18/2005 | Sold | $428,500$233/sqft |
Source: Public Record Report a problem | ||
Public tax history
| Year | Property taxes | Tax assessment |
|---|---|---|
| 2026 | -- | $398,278 +2% |
| 2025 | $4,125 +1.5% | $390,470 +2% |
| 2024 | $4,064 -6.2% | $382,815 +2% |
| 2023 | $4,333 +1.4% | $375,309 +2% |
| 2022 | $4,273 +1.8% | $367,951 +2% |
| 2021 | $4,196 +0.5% | $360,738 +1% |
| 2020 | $4,175 | $357,040 +2% |
| 2019 | $4,175 +4.8% | $350,041 +2% |
| 2018 | $3,986 +3% | $343,179 +2% |
| 2017 | $3,870 +2.2% | $336,451 +2% |
| 2016 | $3,786 +2% | $329,855 +1.5% |
| 2015 | $3,711 +2.4% | $324,901 +2% |
| 2014 | $3,624 | $318,538 +0.5% |
| 2013 | -- | $317,100 +4% |
| 2012 | -- | $305,000 -4.4% |
| 2011 | -- | $319,000 -9% |
| 2010 | -- | $350,675 -4.5% |
| 2009 | -- | $367,199 -18.2% |
| 2008 | -- | $449,114 +8.7% |
| 2007 | -- | $413,184 -6.2% |
| 2006 | -- | $440,308 +169.8% |
| 2005 | -- | $163,217 |
Find assessor info on the county website
Neighborhood: 95648
Nearby homes
- $723,8002 bd2 ba1.8k sqft2274 Walden View Ln, Lincoln, CA 95648Off Market
- $700,0002 bd2 ba1.8k sqft2250 Walden View Ln, Lincoln, CA 95648Sold
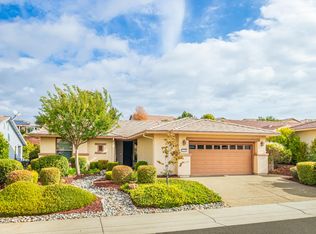
- $722,4002 bd2 ba1.9k sqft2238 Walden View Ln, Lincoln, CA 95648Off Market
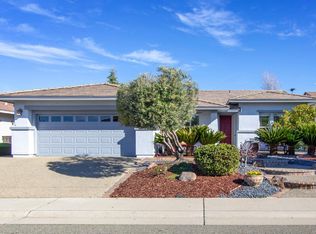
- $849,8003 bd2 ba2.2k sqft2286 Walden View Ln, Lincoln, CA 95648Off Market
- $1,095,0003 bd3 ba2.6k sqft2303 Walden View Ln, Lincoln, CA 95648Sold
- $1,281,1002 bd2 ba3k sqft2315 Walden View Ln, Lincoln, CA 95648Off Market
- $1,150,0003 bd3 ba2.9k sqft2291 Walden View Ln, Lincoln, CA 95648Sold
- $733,7002 bd2 ba1.9k sqft2226 Walden View Ln, Lincoln, CA 95648Off Market
Nearby schools
GreatSchools rating
- 9/10Twelve Bridges Elementary SchoolGrades: K-5Distance: 1.1 mi
- 9/10Twelve Bridges Middle SchoolGrades: 6-8Distance: 1.9 mi
- 8/10Twelve Bridges High SchoolGrades: 9-12Distance: 1.8 mi
Get a cash offer in 3 minutes
Find out how much your home could sell for in as little as 3 minutes with a no-obligation cash offer.
Estimated market value
$674,700
Get a cash offer in 3 minutes
Find out how much your home could sell for in as little as 3 minutes with a no-obligation cash offer.
Estimated market value
$674,700
- California
- Placer County
- Lincoln
- 95648
- 2262 Walden View Ln
