What if home felt like a true reset at the end of the day—quiet, spacious, and surrounded by nature yet still within reach of everything your work and lifestyle demand? This Woodinville charmer offers that balance! Picture starting your mornings with coffee and calm instead of traffic & bustle, logging into work from main floor home office or the insulated, finished outbuilding in backyard for even more privacy & focus. Cat6 wiring throughout! Afternoons mean fresh air and space to play in your huge, ultra-private backyard. Expansive turf in backyard for low maintenance! And when you do need to head into the office, you’re still within a reasonable commute to major Eastside tech hubs like Redmond, Kirkland, and Bellevue. This home offers the space you are searching for—both inside and out. Generous living areas create room to gather, while flexible spaces easily adapt to home offices, playrooms, or guest needs. Easily use the main floor office as a 4th bedroom (complete with closet)! Large windows invite in natural light and views of the surrounding greenery, reinforcing that sense of privacy. The property provides the breathing room that’s increasingly hard to find, all while being conveniently located near everyday amenities and commuter routes. Come experience how this home lives and feels in person. Schedule your private showing and see what it means to truly have room to grow without losing touch with where you need to be. Pre-inspection attached.
Sold
Listed by: RE/MAX Elite • Vince M Grant
Bought with: Dawn Rushton Real Estate Group
$1,050,000
22621 95th Avenue SE, Woodinville, WA 98077
3beds
2,277sqft
Single Family Residence
Built in 1990
0.63 Acres Lot
$1,056,700 Zestimate®
$461/sqft
$4,143 Estimated rent
Home value
$1,056,700
$983,000 - $1.13M
$4,143/mo
Zestimate® history
Owner options
List your home for rent
$4,143/mo
Rent Zestimate®
Find your next renter with Zillow Rental Manager. Plus, with online applications, you can quickly screen prospective tenants – for free.
$4,143/mo
Rent Zestimate®
Refinance and save
$6,373/mo
Est. payment
Refinancing to a lower rate could help reduce your monthly payments and save thousands over the life of the loan.
$6,373/mo
Est. payment
Explore your selling options
Work with a Zillow partner agent
Leverage their expertise and Zillow's premium Showcase listings to get your home seen by more buyers.
Get startedList with your own agent
Get your home in front of millions of buyers by listing it on Zillow.
Learn how to do itSell it yourself
Take full control of how buyers see your home on Zillow by listing For Sale by Owner (FSBO).
List your homeWhat's special
Main floor home officeHuge ultra-private backyard
Zillow last checked:
Listing updated:
Listed by:
Vince M Grant,
RE/MAX Elite,
Cole Grant,
RE/MAX Elite
Bought with:
Jessica Sternberg, 76549
Dawn Rushton Real Estate Group
Source: NWMLS as distributed by MLS GRID,MLS#: 2492521
Facts & features
Interior
Bedrooms & bathrooms
- Bedrooms: 3
- Bathrooms: 3
- Full bathrooms: 1
- 3/4 bathrooms: 1
- 1/2 bathrooms: 1
- Main level bathrooms: 1
Primary bedroom
- Level: Second
Bedroom
- Level: Second
Bedroom
- Level: Second
Bathroom three quarter
- Level: Main
Bathroom full
- Level: Second
Den office
- Level: Main
Dining room
- Level: Main
Entry hall
- Level: Main
Family room
- Level: Main
Kitchen with eating space
- Level: Main
Living room
- Level: Main
Utility room
- Level: Main
Heating
- Fireplace, Wall Furnace, Electric, Natural Gas
Cooling
- Window Unit(s)
Appliances
- Included: Dishwasher, Dryer, Microwave, Refrigerator, Stove(s)/Range(s), Washer, Dishwasher(s), Dryer(s), Microwave(s), Refrigerator(s), Washer(s), Water Heater: Gas, Water Heater Location: Garage
Features
- Bath Off Primary, Ceiling Fan(s), Dining Room, High Tech Cabling
- Flooring: Ceramic Tile, Hardwood
- Windows: Dbl Pane/Storm Window, Skylight(s)
- Basement: None
- Number of fireplaces: 1
- Fireplace features: Gas, Main Level: 1, Fireplace
Interior area
- Total interior livable area: 2,277 sqft
Property
Parking
- Total spaces: 6
- Parking features: Driveway, Attached Garage, RV Parking
- Has attached garage: Yes
- Covered spaces: 2
- Uncovered spaces: 4
Features
- Levels: Two
- Stories: 2
- Entry location: Main
- Patio & porch: Bath Off Primary, Ceiling Fan(s), Dbl Pane/Storm Window, Dining Room, Fireplace, High Tech Cabling, Security System, Skylight(s), Walk-In Closet(s), Water Heater
- Has view: Yes
- View description: Territorial
Lot
- Size: 0.63 Acres
- Dimensions: 239 x 283 x 30 x 188 x 210 x 91
- Features: Dead End Street, Paved, Secluded, Cable TV, Fenced-Fully, Gas Available, High Speed Internet, Outbuildings, Patio, RV Parking, Sprinkler System
- Topography: Level,Partial Slope
- Residential vegetation: Fruit Trees, Garden Space, Wooded
Details
- Parcel number: 27052500403200
- Zoning: R5
- Zoning description: Jurisdiction: County
- Special conditions: Standard
Construction
Type & style
- Home type: SingleFamily
- Architectural style: 2 Story
- Property subtype: Single Family Residence
Materials
- Wood Siding
- Foundation: Poured Concrete
- Roof: Composition
Condition
- Very Good
- Year built: 1990
- Major remodel year: 1990
Utilities & green energy
- Electric: Company: Snohomish PUD
- Sewer: Septic Tank, Company: N/A, Company: Septic
- Water: Shared Well, Company: East Crystal Lake Water
- Utilities for property: Astound Broadband
Community & HOA
Community
- Security: Security System
- Subdivision: Crystal Lake
Location
- Region: Woodinville
Financial & listing details
- Price per square foot: $461/sqft
- Tax assessed value: $846,400
- Annual tax amount: $6,919
- Date on market: 5/18/2026
- Cumulative days on market: 65 days
- Listing terms: Conventional,FHA,VA Loan
- Inclusions: Dishwasher(s), Dryer(s), Microwave(s), Refrigerator(s), Stove(s)/Range(s), Washer(s)
Price history
| Date | Event | Price |
|---|---|---|
| 4/30/2026 | Sold | $1,050,000$461/sqft |
Source:  NWMLS as distributed by MLS GRID #2492521 Report a problem NWMLS as distributed by MLS GRID #2492521 Report a problem | ||
| 4/2/2026 | Pending sale | $1,050,000$461/sqft |
Source: NWMLS as distributed by MLS GRID #2492521 Report a problem | ||
| 3/19/2026 | Listed for sale | $1,050,000+81%$461/sqft |
Source: NWMLS as distributed by MLS GRID #2492521 Report a problem | ||
| 9/22/2016 | Sold | $580,000$255/sqft |
Source: NWMLS as distributed by MLS GRID #1004686 Report a problem | ||
| 8/19/2016 | Pending sale | $580,000$255/sqft |
Source: John L Scott Real Estate #1004686 Report a problem | ||
| 8/5/2016 | Listed for sale | $580,000+18.4%$255/sqft |
Source: John L Scott Real Estate #1004686 Report a problem | ||
| 6/10/2014 | Sold | $490,000$215/sqft |
Source: NWMLS as distributed by MLS GRID #627279 Report a problem | ||
| 5/10/2014 | Pending sale | $490,000$215/sqft |
Source: Windermere Real Estate/HLC #627279 Report a problem | ||
| 5/2/2014 | Listed for sale | $490,000$215/sqft |
Source: Windermere Real Estate/HLC #627279 Report a problem | ||
Public tax history
| Year | Property taxes | Tax assessment |
|---|---|---|
| 2024 | $6,919 +3% | $846,400 +3.3% |
| 2023 | $6,716 -0.3% | $819,200 -8.9% |
| 2022 | $6,733 +2.6% | $899,300 +29.8% |
| 2021 | $6,562 +7.8% | $692,600 +9.7% |
| 2020 | $6,089 +1.6% | $631,100 +3.6% |
| 2019 | $5,995 | $609,300 +6.2% |
| 2018 | -- | $573,900 +40.7% |
| 2017 | $6,319 +38% | $407,900 +7.6% |
| 2016 | $4,578 | $379,100 +8.6% |
| 2015 | $4,578 +14.2% | $349,100 +21.7% |
| 2013 | $4,009 | $286,800 |
| 2012 | -- | -- |
| 2011 | -- | -- |
| 2010 | -- | -- |
| 2009 | -- | -- |
| 2008 | -- | -- |
| 2007 | -- | -- |
| 2002 | -- | -- |
| 2001 | $2,865 +10.2% | $211,500 +16.1% |
| 2000 | $2,600 | $182,100 |
Find assessor info on the county website
Neighborhood: 98077
Nearby homes
- $1,770,0003 bd3 ba2.8k sqft22530 95th Ave SE, Woodinville, WA 98077Sold
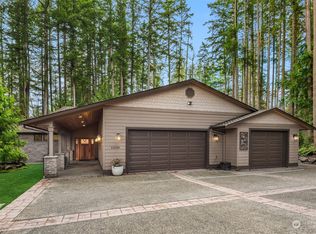
- $1,144,0003 bd3 ba1.8k sqft22731 95th Ave SE, Woodinville, WA 98077Sold
- $2,688,9003 bd4 ba3.5k sqft22601 95th Ave SE, Woodinville, WA 98077Sold

- $1,040,0004 bd3 ba2.2k sqft22722 95th Ave SE, Woodinville, WA 98077Sold
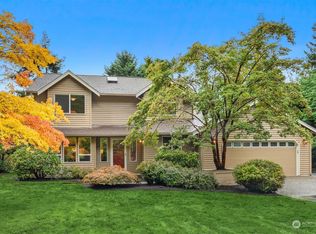
- $1,075,0004 bd3 ba2.5k sqft9321 226th St SE, Woodinville, WA 98077Sold
- $979,0003 bd3 ba1.7k sqft9632 223rd St SE, Snohomish, WA 98296Sold
- $895,0003 bd2 ba1.5k sqft9711 223rd St SE, Snohomish, WA 98296Sold
- $1,625,0004 bd3 ba3.4k sqft9929 228th Pl SE, Woodinville, WA 98077Sold
Nearby schools
GreatSchools rating
- 7/10Maltby Elementary SchoolGrades: K-5Distance: 0.8 mi
- 8/10Hidden River Middle SchoolGrades: 6-8Distance: 0.6 mi
- 6/10Monroe High SchoolGrades: 9-12Distance: 5.8 mi
Schools provided by the listing agent
- Elementary: Maltby Elem
- Middle: Hidden River Mid
- High: Monroe High
Source: NWMLS as distributed by MLS GRID. This data may not be complete. We recommend contacting the local school district to confirm school assignments for this home.
Get a cash offer in 3 minutes
Find out how much your home could sell for in as little as 3 minutes with a no-obligation cash offer.
Estimated market value
$1,056,700
Get a cash offer in 3 minutes
Find out how much your home could sell for in as little as 3 minutes with a no-obligation cash offer.
Estimated market value
$1,056,700
- Washington
- Snohomish County
- Woodinville
- 98077
- 22621 95th Avenue SE
Nearby cities
Nearby neighborhoods
Nearby zip codes
Other Woodinville Topics
