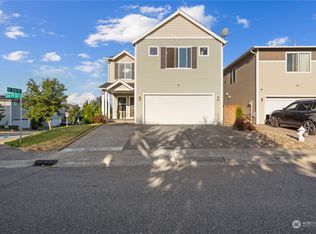
KENT Fern Crest. Open floor plan features 3 bdrm, 2.5 bth, 2642 SF, with upstairs loft. Large master suite w/5 piece mstr bth complete w/ soaking tub. Rounded corners, white mill work & white panel doors + more upgrades.
This property is not currently displayed as for sale or rent on Zillow. This may be different from what's on other websites or public sources.