Skip main navigation
Pending
  • Price cut: $15K (4/23)
    $670,000

    22622 E DAY SPRING Lane, Florence, AZ 85132

    4beds
    2,369sqft
    Manufactured Home
    Built in 2023
    2.5 Acres Lot
    $-- Zestimate®
    $283/sqft
    $-- HOA

    What's special

    Sparkling poolStylish upgrades throughoutPrivate wellGarden areasLush landscapingPrivate outdoor retreat
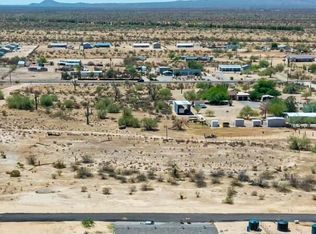
    Set on a sprawling 2.5-acre irrigated lot with a private well, this beautifully upgraded property blends space, comfort, and versatility. The main home offers 4 bedrooms, 3 bathrooms, and 2,368 sq ft of thoughtfully designed living with stylish upgrades throughout. Enjoy your private outdoor retreat featuring a sparkling pool, gazebo, lush landscaping, garden areas, and extensive concrete walking paths--perfect for relaxing or entertaining. Adding incredible flexibility, with one built-out accessory structure and a private detached studio retreat to provide ideal space for guests. A rare opportunity with endless potential in a serene setting, offering privacy, functionality, and long-term value, with room to expand, garden, or create your dream outdoor lifestyle
    75 days
    |
    215
    |
    2
    |

    Zillow last checked:

    Listing updated:

    Listed by:

    Elizabeth Lovesy 480-619-7573,

    Century 21 Arizona Foothills

    Source: ARMLS,MLS#: 7001529MLS Logo

      Facts & features

      Interior

      Bedrooms & bathrooms
      • Bedrooms: 4
      • Bathrooms: 3
      • Full bathrooms: 3
      Heating
      • Heat Pump, Forced Air
      Cooling
      • Heat Pump, Central Air, Ceiling Fan(s), Programmable Thmstat
      Appliances
      • Included: Dryer, Washer, Reverse Osmosis, Refrigerator, Built-in Microwave, Dishwasher, Disposal, Gas Range, Gas Oven
      • Laundry: Inside
      Features
      • Non-laminate Counter, Quartz Countertops, High Speed Internet, Double Vanity, No Interior Steps, Kitchen Island, Full Bth Master Bdrm, Separate Shwr & Tub
      • Flooring: Carpet, Tile
      • Windows: Double Pane Windows
      • Has basement: No
      • Number of fireplaces: 2
      • Fireplace features: See Remarks, Family Room, Living Room
      Interior area
      • Total structure area: 2,369
      • Total interior livable area: 2,369 sqft
      Video & virtual tour

      Property

      Parking
      • Parking features: Circular Driveway, Rear Vehicle Entry
      Accessibility
      • Accessibility features: Accessible Hallway(s)
      Features
      • Stories: 1
      • Exterior features: Storage
      • Has private pool: Yes
      • Pool features: Outdoor Pool, Above Ground
      • Spa features: None
      • Fencing: Partial,Wire
      • Has view: Yes
      • View description: Mountain(s)
      Lot
      • Size: 2.5 Acres
      • Features: East/West Exposure, Dirt Back, Gravel/Stone Back, Grass Front, Auto Timer H2O Front, Auto Timer H2O Back, Irrigation Front, Irrigation Back
      Details
      • Additional structures: Workshop, Shed(s), Guest House, Gazebo
      • Parcel number: 20614010R
      • Horses can be raised: Yes

      Construction

      Type & style
      • Home type: MobileManufactured
      • Architectural style: Ranch
      • Property subtype: Manufactured Home
      Materials
      • Wood Siding, Cement Siding, Wood Frame, Painted
      • Foundation: Block
      • Roof: Composition
      Condition
      • Year built: 2023
      Details
      • Builder name: CMH MANUFACTURING INC

      Utilities & green energy

      • Sewer: Septic Tank
      • Water: Onsite Well, Shared Well
      • Utilities for property: Propane

      Community & HOA

      HOA
      • Has HOA: No
      • Services included: Other (See Remarks)
      Location
      • Region: Florence

      Financial & listing details

      • Price per square foot: $283/sqft
      • Tax assessed value: $185,712
      • Annual tax amount: $234
      • Date on market: 4/23/2026
      • Cumulative days on market: 75 days
      • Listing terms: Cash,Conventional
      • Ownership: Fee Simple
      • Road surface type: Dirt, Asphalt
      • Body type: Double Wide

        Estimated market value

        Not available

        Estimated sales range

        Not available

        Not available

        Price history

        DateEventPrice
        6/30/2026Pending sale$670,000$283/sqft
        Source: ARMLS #7001529 Report a problem
        6/30/2026Listed for sale$670,000$283/sqft
        Source: ARMLS #7001529 Report a problem
        5/26/2026Pending sale$670,000$283/sqft
        Source: ARMLS #7001529 Report a problem
        4/23/2026Price change$670,000-2.2%$283/sqft
        Source: ARMLS #7001529 Report a problem
        3/20/2026Listed for sale$685,000$289/sqft
        Source: ARMLS #7001529 Report a problem

        Public tax history

        YearProperty taxesTax assessment
        2026$234 -27%$18,570 +263.2%
        2025$321 $5,113 -28.4%
        2024-- $7,141

        Find assessor info on the county website

        Monthly payment

        Estimated monthly payment$1,822
        All calculations are estimates and provided by Zillow, Inc. for informational purposes only. Actual amounts may vary.
        HOA fees may include property taxes on listings classified as Co-Ops. Contact the listing agent and/or owner for fee details.
        Mortgage interest rates are dependent on a number of factors, including credit score, down payment, and repayment length. Interest rate data provided by Zillow Group Marketplace, Inc. as of 1/1/1970 from various mortgage lenders with which we have lead or other similar arrangements; the Estimated Payment is an average of those rates.
        See how much you could borrow to make a competitive offer.

        Climate risks

        Neighborhood: 85132

        Getting around

        0 / 100
        Car-Dependent
        25 / 100
        Somewhat Bikeable

        Nearby schools

        GreatSchools rating
        Schools provided by the listing agent
        • Elementary: Florence K-8
        • Middle: Florence K-8
        • High: Florence High School
        • District: Florence Unified School District

        Source: ARMLS. This data may not be complete. We recommend contacting the local school district to confirm school assignments for this home.

        A local agent can set up tours, give advice and negotiate with sellers.

        Browse local experts

        Similar homes

        Skip to the end of the carouselSkip to the beginning of the carousel