Skip main navigation
Sold
  • Price Unknown

    22622 W 49th Ter, Shawnee, KS 66226

    3beds
    2,963sqft
    Single Family Residence
    Built in 1994
    9,854 Square Feet Lot
    $445,100 Zestimate®
    $--/sqft
    $3,554 Estimated rent

    Home value

    $445,100

    $414,000 - $476,000

    $3,554/mo

    Zestimate® history
    Loading
    Loading...

    Owner options

    List your home for rent

    $3,554/mo

    Rent Zestimate®

    Find your next renter with Zillow Rental Manager. Plus, with online applications, you can quickly screen prospective tenants – for free.

    Learn more

    $3,554/mo

    Rent Zestimate®

    Refinance and save

    $475/mo

    Est. payment

    Refinancing to a lower rate could help reduce your monthly payments and save thousands over the life of the loan.

    See today's rates

    $475/mo

    Est. payment

    Explore your selling options

    Work with a Zillow partner agent

    Leverage their expertise and Zillow's premium Showcase listings to get your home seen by more buyers.

    Get started

    List with your own agent

    Get your home in front of millions of buyers by listing it on Zillow.

    Learn how to do it

    Sell it yourself

    Take full control of how buyers see your home on Zillow by listing For Sale by Owner (FSBO).

    List your home

    What's special

    Gas log fireplaceFully finished lower levelTree lined streetHardwood flooringGranite countertopsSpacious kitchenDouble vanity
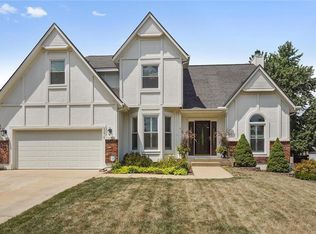
    Welcome home to this stunning ranch on a tree lined street in Shawnee. 3 bedrooms and 3 bathrooms with non- conforming 4th bedroom. Optimized main level living with both comfort and style. The spacious kitchen features tile flooring, stainless steel appliances, a bar with granite countertops and new subway tile backsplash. Sharing the open space is a light filled hearth with hardwood flooring and a pass through gas log fireplace with new stone. Step outside to a spacious 23X12 deck with a retractable awning allowing easy access to fenced in backyard. Convenient main level laundry with new cabinets for storage. Main bath with new double vanity, Onyx shower, and mosaic tile. Enjoy the fully finished lower level with a large rec room, a bonus room, and a non conforming 4th bedroom. Full bathroom with additional laundry hookups. Large unfinished storage area. New roof 2024. Located in the Woodsonia subdivision near neighborhood pool and play area, this Shawnee home offers easy highway access.

    Zillow last checked:

    Listing updated:

    Listed by:

    Pamela Chyba 561-888-1337,

    ListWithFreedom.com Inc

    Bought with:

    Wendy Diskin, SP00235576

    RE/MAX State Line

    Source: Heartland MLS as distributed by MLS GRID,MLS#: 2576849MLS Logo

    Facts & features

    Interior

    Bedrooms & bathrooms
    • Bedrooms: 3
    • Bathrooms: 3
    • Full bathrooms: 3
    Primary bedroom
    • Level: Main
    • Dimensions: 15 x 14
    Bedroom 2
    • Level: Main
    • Dimensions: 12 x 11
    Bedroom 3
    • Level: Main
    • Dimensions: 11 x 15
    Bedroom 4
    • Level: Basement
    • Dimensions: 15 x 14
    Dining room
    • Level: Main
    • Dimensions: 11 x 14
    Kitchen
    • Level: Main
    • Dimensions: 15 x 14
    Living room
    • Level: Main
    • Dimensions: 12 x 22
    Heating
    • Natural Gas
    Cooling
    • Electric
    Appliances
    • Included: Dishwasher, Disposal, Microwave
    • Laundry: Lower Level
    Features
    • Flooring: Tile, Wood
    • Basement: Finished
    • Number of fireplaces: 1
    • Fireplace features: Gas
    Interior area
    • Total structure area: 2,963
    • Total interior livable area: 2,963 sqft
    • Finished area above ground: 1,803
    • Finished area below ground: 1,160

    Property

    Parking
    • Total spaces: 2
    • Parking features: Attached, Garage Faces Front
    • Attached garage spaces: 2
    Features
    • Fencing: Partial,Wood
    Lot
    • Size: 9,854 Square Feet
    • Dimensions: 76 x 121 x 76 x 121
    Details
    • Parcel number: QP920000140006

    Construction

    Type & style
    • Home type: SingleFamily
    • Property subtype: Single Family Residence
    Materials
    • Frame, Wood Siding
    • Roof: Concrete
    Condition
    • Year built: 1994

    Utilities & green energy

    • Sewer: Public Sewer
    • Water: Public

    Community & HOA

    Community
    • Subdivision: Woodsonia
    HOA
    • Has HOA: Yes
    • Services included: Other
    • HOA fee: $475 annually
    • HOA name: Woodsonia HOA
    Location
    • Region: Shawnee

    Financial & listing details

    • Tax assessed value: $422,100
    • Annual tax amount: $5,592
    • Date on market: 9/21/2025
    • Listing terms: Cash,Conventional,FHA,VA Loan
    • Ownership: Private
    • Road surface type: Paved

    Price history

    DateEventPrice
    11/12/2025Sold--
    Source: Heartland MLS as distributed by MLS GRID #2576849 Report a problem
    9/25/2025Pending sale$459,500$155/sqft
    Source: Heartland MLS as distributed by MLS GRID #2576849 Report a problem
    9/21/2025Listed for sale$459,500+41.4%$155/sqft
    Source: Heartland MLS as distributed by MLS GRID #2576849 Report a problem
    2/10/2021Sold--
    Source: Agent Provided Report a problem
    12/15/2020Pending sale$325,000$110/sqft
    Source: Platinum Realty LLC #2246725 Report a problem
    12/9/2020Price change$325,000-2.4%$110/sqft
    Source: Platinum Realty LLC #2246725 Report a problem
    12/3/2020Listed for sale$333,000$112/sqft
    Source: Platinum Realty LLC #2246725 Report a problem
    10/29/2020Listing removed$333,000$112/sqft
    Source: Platinum Realty LLC #2246725 Report a problem
    10/28/2020Listed for sale$333,000+16.8%$112/sqft
    Source: Platinum Realty LLC #2246725 Report a problem
    10/1/2018Sold--
    Source: Agent Provided Report a problem
    8/28/2018Pending sale$285,000$96/sqft
    Source: RE/MAX Realty Suburban #2126063 Report a problem
    8/23/2018Listed for sale$285,000+62.9%$96/sqft
    Source: RE/MAX Realty Suburban Inc #2126063 Report a problem
    3/9/2012Listing removed$175,000$59/sqft
    Source: Prudential Kansas City Realty #1743803 Report a problem
    1/28/2012Price change$175,000-2.8%$59/sqft
    Source: Prudential Kansas City Realty #1743803 Report a problem
    12/31/2011Price change$179,950-2.7%$61/sqft
    Source: Prudential Kansas City Realty #1743803 Report a problem
    11/10/2011Price change$184,950-2.6%$62/sqft
    Source: Prudential Kansas City Realty #1743803 Report a problem
    10/21/2011Price change$189,950-2.6%$64/sqft
    Source: Prudential Kansas City Realty #1743803 Report a problem
    8/21/2011Listed for sale$194,950$66/sqft
    Source: Prudential Kansas City Realty #1743803 Report a problem

    Public tax history

    YearProperty taxesTax assessment
    2025$5,669 +2.9%$48,542 +2.5%
    2024$5,507 +4.1%$47,380 +5.3%
    2023$5,292 +12.3%$45,011 +14.6%
    2022$4,711 $39,272 +5.7%
    2021-- $37,156 +9.9%
    2020$4,262 $33,810 +5%
    2019-- $32,201 +30.5%
    2018-- $24,680 +7.5%
    2017$3,045 +2.8%$22,966 +4.1%
    2016$2,963 +3.3%$22,068 +4.7%
    2015$2,868 +5.7%$21,068 +4.7%
    2013$2,713 -12.5%$20,125 +2.5%
    2012$3,102 -1.2%$19,642 -12.1%
    2010$3,139 +6.5%$22,356 -1.1%
    2009$2,948 -8%$22,597 -3.2%
    2008$3,206 +2.8%$23,356 0%
    2007$3,119 +6%$23,357
    2006$2,942 $23,357 +6.2%
    2005-- $21,999
    Find assessor info on the county website

    Neighborhood: 66226

    Nearby schools

    GreatSchools rating
    Schools provided by the listing agent
    • Elementary: Prairie Ridge
    • Middle: Monticello Trails
    • High: Mill Valley

    Source: Heartland MLS as distributed by MLS GRID. This data may not be complete. We recommend contacting the local school district to confirm school assignments for this home.

    Get a cash offer in 3 minutes
    Find out how much your home could sell for in as little as 3 minutes with a no-obligation cash offer.
    Estimated market value
    $445,100
    Get a cash offer in 3 minutes
    Find out how much your home could sell for in as little as 3 minutes with a no-obligation cash offer.
    Estimated market value
    $445,100