Skip main navigation
Sold
  • Price Unknown

    22622 W 87th Ter, Lenexa, KS 66227

    4beds
    3,470sqft
    Single Family Residence
    Built in 2021
    6,300 Square Feet Lot
    $717,000 Zestimate®
    $--/sqft
    $4,179 Estimated rent

    Home value

    $717,000

    $667,000 - $767,000

    $4,179/mo

    Zestimate® history
    Loading
    Loading...

    Owner options

    List your home for rent

    $4,179/mo

    Rent Zestimate®

    Find your next renter with Zillow Rental Manager. Plus, with online applications, you can quickly screen prospective tenants – for free.

    Learn more

    $4,179/mo

    Rent Zestimate®

    Refinance and save

    $900/mo

    Est. payment

    Refinancing to a lower rate could help reduce your monthly payments and save thousands over the life of the loan.

    See today's rates

    $900/mo

    Est. payment

    Explore your selling options

    Work with a Zillow partner agent

    Leverage their expertise and Zillow's premium Showcase listings to get your home seen by more buyers.

    Get started

    List with your own agent

    Get your home in front of millions of buyers by listing it on Zillow.

    Learn how to do it

    Sell it yourself

    Take full control of how buyers see your home on Zillow by listing For Sale by Owner (FSBO).

    List your home

    What's special

    Main-level primary suiteOversized recreation roomSpacious bedroomSpa-inspired bathQuiet cul-de-sacBacking to treed greenspaceWalkout lower level
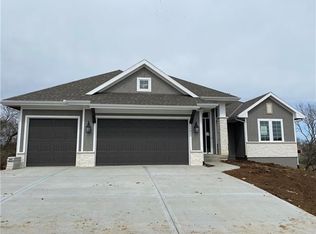
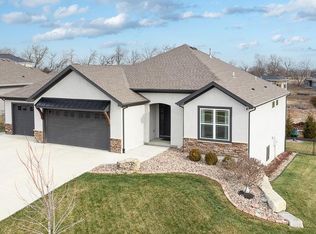
    Enjoy main-level living in this stunning Reverse 1.5 Story, ideally located on a quiet cul-de-sac just steps from Lake Lenexa and the soon-to-be-completed neighborhood amenity center. Backing to treed greenspace, this home offers privacy, scenic views, and easy access to trails and community amenities. The open kitchen and dining area are designed for both everyday living and entertaining, featuring custom cabinetry, a large island, walk-in pantry, and direct access to the covered deck—perfect for grilling, relaxing, or outdoor dining. The main-level primary suite includes a spacious bedroom, spa-inspired bath, oversized walk-in closet, and conveniently connected laundry. A second main-floor bedroom and full bath provide flexibility for guests or a home office. The walkout lower level expands your living space with an oversized recreation room, large windows overlooking the trees, and a finished wet bar ideal for hosting or movie nights. Two additional bedrooms each have private baths, offering comfort and privacy. Notable features include a reinforced concrete storm shelter, dedicated electrical for a patio hot tub, and EV-ready wiring in the garage. Located in desirable West Lenexa with HOA amenities including pool, trails, play area, and more. All offers will be considered. A rare blend of location, design, and functionality—this home is a must-see.

    Zillow last checked:

    Listing updated:

    Listing Provided by:

    The Shopper Team 913-543-3332,

    Real Broker, LLC,

    Angela Shopper 913-707-6884,

    Real Broker, LLC

    Bought with:

    Natasa Gacpar-Helixon, SP00236632

    ReeceNichols - Overland Park

    Source: Heartland MLS as distributed by MLS GRID,MLS#: 2600637MLS Logo

    Facts & features

    Interior

    Bedrooms & bathrooms
    • Bedrooms: 4
    • Bathrooms: 4
    • Full bathrooms: 4
    Bedroom 1
    • Features: Carpet, Walk-In Closet(s)
    • Level: First
    Bedroom 2
    • Level: First
    Bedroom 3
    • Features: Carpet
    • Level: Lower
    Bedroom 4
    • Features: Carpet
    • Level: Lower
    Bathroom 1
    • Features: Ceramic Tiles, Double Vanity, Separate Shower And Tub
    • Level: First
    Bathroom 2
    • Features: Ceramic Tiles, Shower Only
    • Level: First
    Bathroom 3
    • Features: Ceramic Tiles, Quartz Counter, Shower Only
    • Level: Lower
    Breakfast room
    • Features: Wood Floor
    • Level: First
    Great room
    • Features: Fireplace, Wood Floor
    • Level: First
    Kitchen
    • Features: Kitchen Island, Pantry, Quartz Counter, Wood Floor
    • Level: First
    Laundry
    • Features: Ceramic Tiles
    • Level: First
    Recreation room
    • Features: Carpet, Wet Bar
    • Level: Lower
    Heating
    • Forced Air
    Cooling
    • Electric
    Appliances
    • Included: Cooktop, Dishwasher, Microwave
    • Laundry: Laundry Room, Main Level
    Features
    • Custom Cabinets, Kitchen Island, Painted Cabinets, Pantry, Walk-In Closet(s), Wet Bar
    • Flooring: Carpet, Luxury Vinyl, Tile, Wood
    • Windows: Thermal Windows
    • Basement: Basement BR,Finished,Sump Pump,Walk-Out Access
    • Number of fireplaces: 1
    • Fireplace features: Gas, Great Room
    Interior area
    • Total structure area: 3,470
    • Total interior livable area: 3,470 sqft
    • Finished area above ground: 2,038
    • Finished area below ground: 1,432

    Property

    Parking
    • Total spaces: 3
    • Parking features: Attached, Garage Faces Front
    • Attached garage spaces: 3
    Lot
    • Size: 6,300 sqft
    • Features: Adjoin Greenspace, Cul-De-Sac
    Details
    • Parcel number: IP84160000 0017
    • Special conditions: Real Estate Owned

    Construction

    Type & style
    • Home type: SingleFamily
    • Architectural style: Traditional
    • Property subtype: Single Family Residence
    Materials
    • Stone Trim, Wood Siding
    • Roof: Composition
    Condition
    • Year built: 2021
    Details
    • Builder model: Portofino
    • Builder name: Crown Builders

    Utilities & green energy

    • Sewer: Public Sewer
    • Water: Public
    Green energy
    • Water conservation: Low-Flow Fixtures

    Community & neighborhood

    Location
    • Region: Lenexa
    • Subdivision: WaterCrest Landing

    HOA & financial

    HOA
    • Has HOA: Yes
    • HOA fee: $900 annually
    • Amenities included: Play Area, Pool, Trail(s)
    • Services included: Curbside Recycle, Maintenance Grounds, Snow Removal, Trash
    • Association name: WaterCrest Landing HOA Association

    Other

    Other facts
    • Listing terms: Cash,Conventional,VA Loan
    • Ownership: Corporate Relo

    Price history

    DateEventPrice
    4/2/2026Sold--
    Source: Heartland MLS as distributed by MLS GRID #2600637 Report a problem
    9/9/2025Listing removed$700,000$202/sqft
    Source: Heartland MLS as distributed by MLS GRID #2547891 Report a problem
    8/22/2025Price change$700,000-0.7%$202/sqft
    Source: Heartland MLS as distributed by MLS GRID #2547891 Report a problem
    8/1/2025Listed for sale$705,000-0.7%$203/sqft
    Source: Heartland MLS as distributed by MLS GRID #2547891 Report a problem
    6/25/2025Contingent$710,000$205/sqft
    Source: Heartland MLS as distributed by MLS GRID #2547891 Report a problem
    6/14/2025Price change$710,000-0.7%$205/sqft
    Source: Heartland MLS as distributed by MLS GRID #2547891 Report a problem
    6/6/2025Price change$715,000-1.4%$206/sqft
    Source: Heartland MLS as distributed by MLS GRID #2547891 Report a problem
    5/28/2025Price change$725,000-0.7%$209/sqft
    Source: Heartland MLS as distributed by MLS GRID #2547891 Report a problem
    5/20/2025Price change$730,000-0.7%$210/sqft
    Source: Heartland MLS as distributed by MLS GRID #2547891 Report a problem
    5/16/2025Price change$735,000-0.5%$212/sqft
    Source: Heartland MLS as distributed by MLS GRID #2547891 Report a problem
    5/9/2025Listed for sale$739,000$213/sqft
    Source: Heartland MLS as distributed by MLS GRID #2547891 Report a problem

    Public tax history

    YearProperty taxesTax assessment
    2025$11,103 +6.9%$84,778 +0.6%
    2024$10,387 +6.2%$84,295 +7.9%
    2023$9,780 +11.1%$78,154 +13.9%
    2022$8,802 $68,609 +38.4%
    2021-- $49,576 +501.8%
    2020$1,111 $8,238 +148%
    2019-- $3,322

    Find assessor info on the county website

    Neighborhood: 66227

    Nearby schools

    GreatSchools rating
    Schools provided by the listing agent
    • Elementary: Manchester Park
    • Middle: Prairie Trail
    • High: Olathe Northwest

    Source: Heartland MLS as distributed by MLS GRID. This data may not be complete. We recommend contacting the local school district to confirm school assignments for this home.

    Get a cash offer in 3 minutes
    Find out how much your home could sell for in as little as 3 minutes with a no-obligation cash offer.
    Estimated market value
    $717,000
    Get a cash offer in 3 minutes
    Find out how much your home could sell for in as little as 3 minutes with a no-obligation cash offer.
    Estimated market value
    $717,000