Skip main navigation
Sold
  • Price Unknown

    22623 Allegro Crk, San Antonio, TX 78261

    4beds
    2,814sqft
    Single Family Residence
    Built in 2014
    6,969 Square Feet Lot
    $424,500 Zestimate®
    $--/sqft
    $2,879 Estimated rent

    Home value

    $424,500

    $403,000 - $446,000

    $2,879/mo

    Zestimate® history
    Loading
    Loading...

    Owner options

    List your home for rent

    $2,879/mo

    Rent Zestimate®

    Find your next renter with Zillow Rental Manager. Plus, with online applications, you can quickly screen prospective tenants – for free.

    Learn more

    $2,879/mo

    Rent Zestimate®

    Refinance and save

    $338/mo

    Est. payment

    Refinancing to a lower rate could help reduce your monthly payments and save thousands over the life of the loan.

    See today's rates

    $338/mo

    Est. payment

    Explore your selling options

    Work with a Zillow partner agent

    Leverage their expertise and Zillow's premium Showcase listings to get your home seen by more buyers.

    Get started

    List with your own agent

    Get your home in front of millions of buyers by listing it on Zillow.

    Learn how to do it

    Sell it yourself

    Take full control of how buyers see your home on Zillow by listing For Sale by Owner (FSBO).

    List your home

    What's special

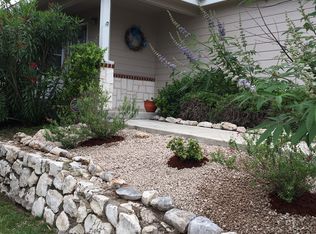
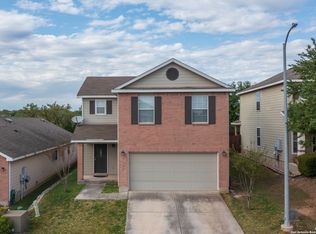
    Charming 4-Bedroom Home in Prime San Antonio Location. Nestled in the highly sought-after Wortham Oaks subdivision, this move-in ready 1.5-story home is the perfect blend of style, comfort, and convenience. With 4 bedrooms and 3.5 baths, this residence offers an abundance of space and modern amenities for today's discerning buyer. Upon entering, you'll be greeted by an open floor plan that seamlessly connects the living areas. The kitchen is a chef's dream, featuring stainless steel appliances, granite countertops, a large island, and a cozy breakfast room. The living room, with a corner-set fireplace, opens directly to the kitchen, making it ideal for both entertaining and daily living. A separate dining room adds a touch of elegance for formal gatherings. The master retreat is a true sanctuary, boasting a bay window, tray ceilings, a garden tub, a walk-in shower, and a spacious walk-in closet. The first level also includes three secondary bedrooms, one of which features an ensuite bath-perfect for guests or multi-generational living. Upstairs, the second level offers even more space with a huge game room/flex space, a media room, and a convenient half bath, providing endless possibilities for entertainment and relaxation. Step outside to the backyard, where a covered patio invites you to enjoy outdoor living, whether you're hosting a barbecue or simply unwinding after a long day. Nearby Military Bases, Ideally located near Joint Base San Antonio, including Fort Sam Houston and Randolph AFB, making it a top choice for military families. Close to popular shopping destinations like The Village at Stone Oak and Rolling Oaks Mall, with a variety of dining and retail options. Minutes from parks like Stone Oak Park and McAllister Park, perfect for outdoor activities such as hiking, biking, and picnics. Quick and easy access to major highways including US-281 and Loop 1604, facilitating a smooth commute to downtown San Antonio and surrounding areas. With its thoughtful design, ample living space, and prime location, this home is truly a rare find. Don't miss the opportunity to make this exceptional property your own, schedule a showing today!

    Zillow last checked:

    Listing updated:

    Listed by:

    Katherine Garcia TREC #714381 (210) 834-7422,

    Real Broker, LLC

    Source: LERA MLS,MLS#: 1808102MLS Logo

    Facts & features

    Interior

    Bedrooms & bathrooms
    • Bedrooms: 4
    • Bathrooms: 4
    • Full bathrooms: 3
    • 1/2 bathrooms: 1
    Primary bedroom
    • Area: 228
    • Dimensions: 19 x 12
    Bedroom 2
    • Area: 132
    • Dimensions: 12 x 11
    Bedroom 3
    • Area: 121
    • Dimensions: 11 x 11
    Bedroom 4
    • Area: 121
    • Dimensions: 11 x 11
    Primary bathroom
    • Features: Tub/Shower Separate, Double Vanity, Soaking Tub
    • Area: 60
    • Dimensions: 10 x 6
    Dining room
    • Area: 143
    • Dimensions: 13 x 11
    Family room
    • Area: 288
    • Dimensions: 18 x 16
    Kitchen
    • Area: 120
    • Dimensions: 12 x 10
    Heating
    • Central, Natural Gas
    Cooling
    • Central Air
    Appliances
    • Included: Microwave, Range, Gas Cooktop, Refrigerator, Disposal, Dishwasher, Plumbed For Ice Maker, Water Softener Owned, Gas Water Heater, 2+ Water Heater Units
    • Laundry: Main Level, Laundry Room, Washer Hookup, Dryer Connection
    Features
    • Two Living Area, Separate Dining Room, Eat-in Kitchen, Two Eating Areas, Kitchen Island, Breakfast Bar, Pantry, Game Room, Media Room, Utility Room Inside, All Bedrooms Downstairs, Master Downstairs, Ceiling Fan(s)
    • Flooring: Carpet, Ceramic Tile
    • Windows: Window Coverings
    • Has basement: No
    • Attic: Pull Down Stairs
    • Number of fireplaces: 1
    • Fireplace features: Family Room
    Interior area
    • Total structure area: 2,814
    • Total interior livable area: 2,814 sqft

    Property

    Parking
    • Total spaces: 2
    • Parking features: Two Car Garage
    • Garage spaces: 2
    Features
    • Levels: One
    • Stories: 1.5
    • Pool features: None, Community
    Lot
    • Size: 6,969 Square Feet
    Details
    • Parcel number: 049131350050

    Construction

    Type & style
    • Home type: SingleFamily
    • Property subtype: Single Family Residence
    Materials
    • Brick, 3 Sides Masonry, Stone
    • Foundation: Slab
    • Roof: Composition
    Condition
    • Pre-Owned
    • New construction: No
    • Year built: 2014
    Details
    • Builder name: Ryland Homes

    Utilities & green energy

    • Electric: CPS
    • Gas: CPS
    • Sewer: SAWS, Sewer System
    • Water: SAWS
    • Utilities for property: City Garbage service

    Community & HOA

    Community
    • Security: Smoke Detector(s), Security System Owned, Controlled Access
    • Subdivision: Wortham Oaks
    HOA
    • Has HOA: Yes
    • HOA fee: $338 semi-annually
    • HOA name: WORTHAM OAKS HOMEOWNERS ASSOCIATION
    Location
    • Region: San Antonio

    Financial & listing details

    • Tax assessed value: $431,740
    • Annual tax amount: $8,021
    • Date on market: 9/11/2025
    • Cumulative days on market: 10 days
    • Listing terms: Conventional,FHA,VA Loan,Cash

    Price history

    DateEventPrice
    10/15/2024Sold--
    Source: LERA MLS #1808102 Report a problem
    9/14/2024Contingent$435,000$155/sqft
    Source: LERA MLS #1808102 Report a problem
    9/12/2024Listed for sale$435,000-4.7%$155/sqft
    Source: LERA MLS #1808102 Report a problem
    5/18/2022Sold--
    Source: LERA MLS #1601388 Report a problem
    5/5/2022Pending sale$456,500$162/sqft
    Source: LERA MLS #1601388 Report a problem
    4/27/2022Contingent$456,500$162/sqft
    Source: LERA MLS #1601388 Report a problem
    4/22/2022Listed for sale$456,500$162/sqft
    Source: LERA MLS #1601388 Report a problem
    1/22/2014Sold--
    Source: LERA MLS #1032583 Report a problem

    Public tax history

    YearProperty taxesTax assessment
    2025-- $431,740 -0.9%
    2024$6,494 -8.5%$435,570 -5.3%
    2023$7,097 +19.6%$459,860 +24.5%
    2022$5,933 $369,281
    Find assessor info on the county website

    Neighborhood: 78261

    Nearby schools

    GreatSchools rating
    Schools provided by the listing agent
    • Elementary: Wortham Oaks
    • Middle: Kitty Hawk
    • High: Veterans Memorial
    • District: Judson

    Source: LERA MLS. This data may not be complete. We recommend contacting the local school district to confirm school assignments for this home.

    Get a cash offer in 3 minutes
    Find out how much your home could sell for in as little as 3 minutes with a no-obligation cash offer.
    Estimated market value
    $424,500
    Get a cash offer in 3 minutes
    Find out how much your home could sell for in as little as 3 minutes with a no-obligation cash offer.
    Estimated market value
    $424,500