**Professional Photos Coming Soon** THE ONE YOU’VE BEEN WAITING FOR! Desirable Bungalow floor plan in the sought-after New Horizons 55+ community, offering approximately 1,117 sq. ft. of comfortable living space with 2 bedrooms, a den, 2 patios, and a beautiful stone fireplace. Filled with natural light, this inviting home features an updated kitchen, attractive plank-style flooring throughout most living and bedroom areas, smooth ceilings, dual-pane windows, recessed lighting, plantation shutters, and three sets of sliding glass doors creating a wonderful connection between indoor and outdoor living. Freshly painted interiors provide a clean, move-in-ready feel.
The spacious open floor plan seamlessly connects the living room, dining area, and breakfast nook, offering flexible options for entertaining, relaxing, or creating a dedicated workspace. Two private patios extend the living space outdoors and overlook the beautifully maintained greenbelts. The covered west-facing patio is an especially pleasant spot to enjoy afternoon sunshine or unwind with your morning coffee.
The updated kitchen features a breakfast bar, shaker-style cabinetry with crown molding, elegant granite countertops, contemporary tiled backsplash, stainless steel appliances, refrigerator with bottom freezer, built-in microwave, and recessed lighting.
The primary bedroom offers a large mirrored wardrobe closet and private en-suite bathroom with a tub/shower combination and granite-topped vanity. The guest bedroom features a wall of closets. The updated guest bath includes an oversized granite vanity, contemporary clear-glass shower door, light-colored tile, and warm-toned flooring. Convenient laundry hookups are located in the hallway closet.
The nearby garage and community room add everyday convenience. Enjoy the exceptional New Horizons lifestyle with its golf course, swimming pool, spa, sauna, tennis and pickleball courts, sports center, social activities, and an array of amenities designed for an active and enjoyable lifestyle. Comfort, convenience, natural light, and indoor/outdoor living come together beautifully in this special home.
For sale
Listed by: Estate Properties • Ken Conant • Contact: 310-729-9659
$779,000
22623 Maple Ave, Torrance, CA 90505
2beds
1,117sqft
Condominium
Built in 1963
-- sqft lot
$770,400 Zestimate®
$697/sqft
$560/mo HOA
What's special
- 1 day
- 164
- 4
Zillow last checked:
Listing updated:
Listed by:
Ken Conant DRE #00851703 310-729-9659,
Estate Properties
Source: CRMLS,MLS#: SB26187052 Originating MLS: California Regional MLS
Originating MLS: California Regional MLSFacts & features
Interior
Bedrooms & bathrooms
- Bedrooms: 2
- Bathrooms: 2
- Full bathrooms: 2
- Main level bathrooms: 2
- Main level bedrooms: 2
Rooms
- Room types: Kitchen, Living Room, Primary Bathroom, Primary Bedroom
Bathroom
- Features: Tub Shower, Walk-In Shower
Heating
- Central
Cooling
- None
Appliances
- Laundry: Laundry Closet
Features
- Breakfast Bar
- Flooring: Wood
- Has fireplace: Yes
- Fireplace features: Living Room
- Common walls with other units/homes: 1 Common Wall
Interior area
- Total interior livable area: 1,117 sqft
Property
Parking
- Total spaces: 1
- Parking features: Garage
- Garage spaces: 1
Features
- Levels: One
- Stories: 1
- Entry location: Frt Door
- Patio & porch: Covered, Patio
- Pool features: Community, Association
Lot
- Size: 22.64 Acres
Details
- Parcel number: 7369002020
- Special conditions: Trust
Construction
Type & style
- Home type: Condo
- Architectural style: Bungalow
- Property subtype: Condominium
- Attached to another structure: Yes
Condition
- New construction: No
- Year built: 1963
Utilities & green energy
- Sewer: Public Sewer
- Water: Public
- Utilities for property: Electricity Connected
Community & HOA
Community
- Features: Biking, Golf, Pool
- Senior community: Yes
HOA
- Has HOA: Yes
- Amenities included: Billiard Room, Clubhouse, Fitness Center, Golf Course, Maintenance Grounds, Outdoor Cooking Area, Barbecue, Picnic Area, Pickleball, Pool, Pets Allowed, Spa/Hot Tub, Tennis Court(s), Trash, Water
- HOA fee: $560 monthly
- HOA name: New Horizon South Bay Assoc
- HOA phone: 310-325-3080
Location
- Region: Torrance
Financial & listing details
- Price per square foot: $697/sqft
- Tax assessed value: $382,884
- Date on market: 8/28/2026
- Listing terms: Cash,Cash to New Loan,Conventional
Estimated market value
$770,400
$732,000 - $809,000
$3,641/mo
Price history
| Date | Event | Price |
|---|---|---|
| 8/28/2026 | Listed for sale | $779,000+36.7%$697/sqft |
Source:  CRMLS #SB26187052 Report a problem CRMLS #SB26187052 Report a problem | ||
| 6/27/2023 | Listing removed | -- |
Source: Zillow Rentals Report a problem | ||
| 6/21/2023 | Listed for rent | $3,300$3/sqft |
Source: Zillow Rentals Report a problem | ||
| 7/1/2015 | Sold | $570,000+208.1%$510/sqft |
Source: Public Record Report a problem | ||
| 5/23/1995 | Sold | $185,000$166/sqft |
Source: Public Record Report a problem | ||
Public tax history
| Year | Property taxes | Tax assessment |
|---|---|---|
| 2026 | -- | $382,884 +2% |
| 2025 | $4,476 +1.8% | $375,377 +2% |
| 2024 | $4,397 +1.8% | $368,017 +2% |
| 2023 | $4,319 +1.3% | $360,802 +2% |
| 2022 | $4,262 +1.9% | $353,728 +2% |
| 2021 | $4,182 +1.5% | $346,793 +1% |
| 2020 | $4,120 | $343,238 +2% |
| 2019 | $4,120 +4.9% | $336,509 +2% |
| 2018 | $3,929 | $329,912 +2% |
| 2017 | $3,929 +2.1% | $323,444 -43.3% |
| 2016 | $3,847 -40.7% | $570,000 +120.5% |
| 2015 | $6,487 +121.5% | $258,537 +2% |
| 2014 | $2,928 | $253,473 +2.5% |
| 2012 | -- | $247,381 +2% |
| 2011 | -- | $242,531 +0.8% |
| 2010 | -- | $240,720 -0.2% |
| 2009 | -- | $241,293 +2% |
| 2008 | -- | $236,562 +2% |
| 2007 | -- | $231,924 +2% |
| 2006 | -- | $227,378 |
| 2005 | -- | $227,378 +4% |
| 2004 | -- | $218,551 +1.9% |
| 2003 | -- | $214,547 +2% |
| 2002 | -- | $210,341 +4% |
| 2000 | -- | $202,176 |
Find assessor info on the county website
Monthly payment
Est. payment
Payment breakdown
Explore the cost of this home by adjusting the details. Changes won't be saved.Climate risks
Neighborhood: New Horizons South Bay
- $592,1001 bd1 ba950 sqft22607 Maple Ave UNIT A, Torrance, CA 90505Off Market
- $587,6001 bd2 ba1.1k sqft22605 Maple Ave UNIT A, Torrance, CA 90505Off Market
- $569,2002 bd2 ba1.1k sqft22603 Maple Ave UNIT A, Torrance, CA 90505Off Market
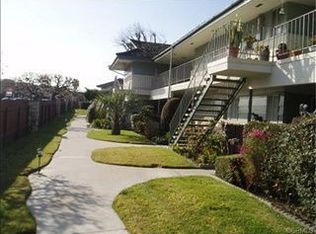
- $492,4001 bd2 ba950 sqft22607 Maple Ave UNIT B, Torrance, CA 90505Off Market
Similar homes
- $795,0003 bd2 ba1.2k sqft21345 Hawthorne Blvd Unit 201, Torrance, CA 90505For Sale
 MLS ID #SB26174006, Jonathan Coleman, Beach City Brokers. CRMLS
 - $825,0002 bd3 ba1k sqft2800 Plaza Del Amo Unit 245, Torrance, CA 90503For Sale
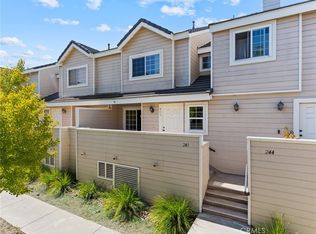 MLS ID #SB26184087, Bill Ruane, Estate Properties. CRMLS
 - $629,8882 bd2 ba1.1k sqft22937 Nadine Cir Unit B, Torrance, CA 90505For Sale
 MLS ID #SB26113824, David Keller, Estate Properties. CRMLS
 - $615,0002 bd2 ba950 sqft22716 Nadine Cir Unit A, Torrance, CA 90505For Sale
 MLS ID #PW26156238, Sung Lee, T.N.G. Real Estate Consultants. CRMLS
Local buyer's agents are ready to help
