Skip main navigation
Sold for $555,000
  • $555,000

    22623 N ROBERTSON Drive, Sun City West, AZ 85375

    2beds
    2,022sqft
    Single Family Residence
    Built in 1994
    9,200 Square Feet Lot
    $560,700 Zestimate®
    $274/sqft
    $3,657 Estimated rent

    Home value

    $560,700

    $510,000 - $611,000

    $3,657/mo

    Zestimate® history
    Loading
    Loading...

    Owner options

    List your home for rent

    $3,657/mo

    Rent Zestimate®

    Find your next renter with Zillow Rental Manager. Plus, with online applications, you can quickly screen prospective tenants – for free.

    Learn more

    $3,657/mo

    Rent Zestimate®

    Refinance and save

    $3,275/mo

    Est. payment

    Refinancing to a lower rate could help reduce your monthly payments and save thousands over the life of the loan.

    See today's rates

    $3,275/mo

    Est. payment

    Explore your selling options

    Work with a Zillow partner agent

    Leverage their expertise and Zillow's premium Showcase listings to get your home seen by more buyers.

    Get started

    List with your own agent

    Get your home in front of millions of buyers by listing it on Zillow.

    Learn how to do it

    Sell it yourself

    Take full control of how buyers see your home on Zillow by listing For Sale by Owner (FSBO).

    List your home

    What's special

    Open floor planUpdated eat-in kitchenTastefully updated bathFresh interior paintSweeping golf course viewsSpectacular fairway vistasWalk-in closet
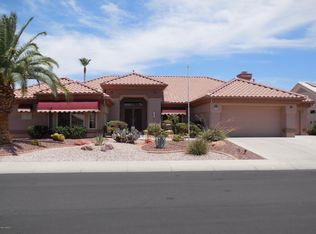
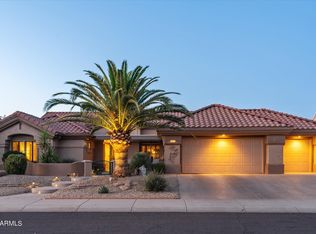
    Start your day with coffee on the professionally designed tiered patio featuring a tranquil boulder waterfall and sweeping golf course views. This expanded Chandler model welcomes you with spectacular fairway vistas the moment you step inside. The open floor plan is ideal for both relaxing and entertaining. An updated eat-in kitchen features quartz countertops and stainless steel appliances. The spacious primary suite offers a peaceful retreat with a walk-in closet and tastefully updated bath. The Bonus room/Office has built in Bookshelves, and hardwood Desk with Granite Top. Fresh interior paint adds a modern touch, while owned solar provides energy efficiency. Enjoy sunny days, leisure amenities, and the convenience of a spacious garage. This is more than a home—it's a lifestyle.

    Zillow last checked:

    Listing updated:

    Listed by:

    Joseph C Hallatt 602-672-0341,

    Cambridge Properties

    Bought with:

    Kathleen McMullen, BR558363000

    Dream Home Catchers, LLC

    Source: ARMLS,MLS#: 6975613MLS Logo

    Facts & features

    Interior

    Bedrooms & bathrooms
    • Bedrooms: 2
    • Bathrooms: 2
    • Full bathrooms: 2
    Heating
    • Natural Gas
    Cooling
    • Central Air, Ceiling Fan(s)
    Appliances
    • Included: Dryer, Washer, Water Softener Owned, Reverse Osmosis, Refrigerator, Built-in Microwave, Dishwasher, Disposal, Gas Range, Gas Oven, Water Purifier
    • Laundry: In Garage
    Features
    • Non-laminate Counter, Quartz Countertops, Double Vanity, Eat-in Kitchen, Breakfast Bar, 9+ Flat Ceilings, No Interior Steps, Pantry, 3/4 Bath Master Bdrm
    • Flooring: Tile, Wood
    • Windows: Skylight(s), Low Emissivity Windows, Double Pane Windows
    • Has basement: No
    • Number of fireplaces: 1
    • Fireplace features: Family Room, Gas
    Interior area
    • Total structure area: 2,022
    • Total interior livable area: 2,022 sqft

    Property

    Parking
    • Total spaces: 4
    • Parking features: Attached, Garage Door Opener, Direct Access, Attch'd Gar Cabinets
    • Attached garage spaces: 2
    • Uncovered spaces: 2
    Features
    • Stories: 1
    • Patio & porch: Covered, Patio
    • Spa features: None
    • Fencing: None
    • Has view: Yes
    • View description: Golf Course
    Lot
    • Size: 9,200 Square Feet
    • Features: Desert Back, Desert Front, On Golf Course, Auto Timer H2O Front, Auto Timer H2O Back
    Details
    • Parcel number: 23225370
    • Special conditions: Age Restricted (See Remarks)

    Construction

    Type & style
    • Home type: SingleFamily
    • Architectural style: Ranch
    • Property subtype: Single Family Residence
    Materials
    • Stucco, Wood Frame, Painted
    • Roof: Tile
    Condition
    • Year built: 1994
    Details
    • Builder name: Del Webb

    Utilities & green energy

    • Sewer: Public Sewer
    • Water: Pvt Water Company
    Green energy
    • Energy efficient items: Solar Panels

    Community & HOA

    Community
    • Features: Pool, Golf, Pickleball, Community Spa Htd, Tennis Court(s), Biking/Walking Path, Fitness Center
    • Senior community: Yes
    • Subdivision: SUN CITY WEST UNIT 52
    HOA
    • Has HOA: No
    • Services included: Other (See Remarks)
    Location
    • Region: Sun City West

    Financial & listing details

    • Price per square foot: $274/sqft
    • Tax assessed value: $426,300
    • Annual tax amount: $2,791
    • Date on market: 1/30/2026
    • Cumulative days on market: 24 days
    • Listing terms: Cash,Conventional,FHA,VA Loan
    • Ownership: Fee Simple
    • Road surface type: Asphalt

    Price history

    DateEventPrice
    3/4/2026Sold$555,000-3.5%$274/sqft
    Source: ARMLS #6975613 Report a problem
    2/23/2026Pending sale$575,000$284/sqft
    Source: ARMLS #6975613 Report a problem
    1/30/2026Listed for sale$575,000+18.6%$284/sqft
    Source: ARMLS #6975613 Report a problem
    10/18/2021Sold$485,000+1.1%$240/sqft
    Source: ARMLS #6280300 Report a problem
    9/17/2021Pending sale$479,900$237/sqft
    Source: ARMLS #6280300 Report a problem
    9/15/2021Listed for sale$479,900+45.4%$237/sqft
    Source: ARMLS #6280300 Report a problem
    2/23/2018Sold$330,000-2.9%$163/sqft
    Source: ARMLS #5664890 Report a problem
    2/13/2018Pending sale$340,000$168/sqft
    Source: Long Realty West Valley #5664890 Report a problem
    1/24/2018Price change$340,000-2.9%$168/sqft
    Source: Long Realty West Valley #5664890 Report a problem
    10/16/2017Price change$350,000-4.1%$173/sqft
    Source: Long Realty West Valley #5664890 Report a problem
    9/25/2017Listed for sale$365,000+22.1%$181/sqft
    Source: Long Realty West Valley #5664890 Report a problem
    7/28/2014Sold$299,000-6%$148/sqft
    Source: Public Record Report a problem
    3/30/2014Listed for sale$318,000+53.2%$157/sqft
    Source: Long Realty West Valley #5092200 Report a problem
    12/30/1994Sold$207,540$103/sqft
    Source: Public Record Report a problem

    Public tax history

    YearProperty taxesTax assessment
    2025$1,755 -0.8%$42,630 -9.3%
    2024$1,769 -20.5%$47,020 +45.2%
    2023$2,227 -31.7%$32,392 -1.7%
    2022$3,261 -1.7%$32,950 +7.6%
    2021$3,318 +2.6%$30,620 +3.8%
    2020$3,235 +2.5%$29,500 +9.2%
    2019$3,155 $27,010 +2.8%
    2018$3,155 -9.6%$26,280 +4.5%
    2017$3,490 +13.1%$25,150 +6.5%
    2016$3,087 +16.5%$23,610 +5.2%
    2015$2,649 $22,450 +7.5%
    2014-- $20,880
    2013-- $20,880 -3.6%
    2012-- $21,660 -5.3%
    2011-- $22,880 -1.7%
    2010-- $23,280 -14.7%
    2009-- $27,300 -19.4%
    2008-- $33,850 +2.6%
    2007-- $33,000 +47%
    2006-- $22,450
    2005-- $22,450 +0.4%
    2004-- $22,350 +1.4%
    2003-- $22,050 +22.5%
    2002-- $18,000
    Find assessor info on the county website

    Neighborhood: 85375

    Nearby schools

    GreatSchools rating
    Get a cash offer in 3 minutes
    Find out how much your home could sell for in as little as 3 minutes with a no-obligation cash offer.
    Estimated market value
    $560,700
    Get a cash offer in 3 minutes
    Find out how much your home could sell for in as little as 3 minutes with a no-obligation cash offer.
    Estimated market value
    $560,700