Skip main navigation
Pending
  • Price cut: $10K (7/21)
    $539,000

    22623 Ruby Forest Rd, Tomball, TX 77377

    4beds
    2,495sqft
    : 
    $4,413/mo
    Get pre-qualified
    Single Family Residence
    Built in 2026
    6,751 Square Feet Lot
    $366,300 Zestimate®
    $216/sqft
    $83/mo HOA

    What's special

    Elegant formal dining roomConvenient everyday entryDesirable covered patioGorgeous cathedral ceilingPrivate water closetLarge soaking tubLuxe shower with seat
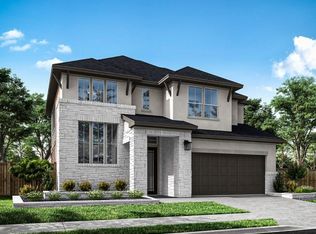
    MLS# 72265343 - Built by Toll Brothers - Sep 2026 completion! ~ The Lavaca's welcoming porch and inviting foyer hallway with tray ceilings open onto the elegant formal dining room, offering views to the expansive great room and desirable covered patio. The well-appointed kitchen overlooks a bright casual dining area, and is complete with a large center island with breakfast bar, plenty of counter and cabinet space, and enormous walk-in pantry. The impressive primary bedroom suite is enhanced by a gorgeous cathedral ceiling, dual walk-in closets, and deluxe primary bath with dual-sink vanity, large soaking tub, luxe shower with seat, and private water closet. Secondary bedrooms feature sizable closets, one with private bath, two with shared hall bath. Additional highlights include a convenient everyday entry, centrally located laundry, and additional storage. Disclaimer: Photos are images only and should not be relied upon to confirm applicable features.
    89 days
    43
    5

    Zillow last checked:

    Listing updated:

    Listed by:

    Ben Caballero TREC #096651 888-872-6006,

    HomesUSA.com

    Source: HAR,MLS#: 72265343MLS Logo

      Facts & features

      Interior

      Bedrooms & bathrooms
      • Bedrooms: 4
      • Bathrooms: 3
      • Full bathrooms: 3
      Rooms
      • Room types: Family Room, Guest Suite, Utility Room
      Primary bedroom
      • Level: First
      • Area: 180
      • Dimensions: 10 X 18
      Bedroom
      • Level: First
      • Area: 132
      • Dimensions: 11 X 12
      Bedroom
      • Level: First
      • Area: 143
      • Dimensions: 11 X 13
      Bedroom
      • Level: First
      • Area: 144
      • Dimensions: 12 X 12
      Breakfast
      • Level: First
      • Area: 162
      • Dimensions: 9 X 18
      Dining room
      • Level: First
      • Area: 132
      • Dimensions: 11 X 12
      Kitchen
      • Level: First
      • Area: 180
      • Dimensions: 10 X 18
      Living room
      • Level: First
      • Area: 270
      • Dimensions: 15 X 18
      Heating
      • Natural Gas
      Cooling
      • Ceiling Fan(s), Electric
      Appliances
      • Included: Disposal, Electric Oven, Microwave, Gas Cooktop, Dishwasher
      • Laundry: Electric Dryer Hookup, Washer Hookup
      Features
      • Formal Entry/Foyer, High Ceilings, Prewired for Alarm System, En-Suite Bath, Primary Bed - 1st Floor, Walk-In Closet(s)
      • Flooring: Carpet, Tile, Vinyl
      • Number of fireplaces: 1
      • Fireplace features: Electric
      Interior area
      • Total structure area: 2,495
      • Total interior livable area: 2,495 sqft

      Property

      Parking
      • Total spaces: 2
      • Parking features: Attached
      • Attached garage spaces: 2
      Features
      • Stories: 1
      • Patio & porch: Covered
      • Exterior features: Sprinkler System
      • Fencing: Back Yard
      Lot
      • Size: 6,751 Square Feet
      • Features: Corner Lot, Subdivided, 0 Up To 1/4 Acre

      Construction

      Type & style
      • Home type: SingleFamily
      • Architectural style: Contemporary
      • Property subtype: Single Family Residence
      Materials
      • Brick, Stone, Stucco
      • Foundation: Slab
      • Roof: Composition
      Condition
      • New construction: Yes
      • Year built: 2026
      Details
      • Builder name: Toll Brothers

      Utilities & green energy

      • Water: Public, Water District
      Green energy
      • Energy efficient items: Attic Vents

      Community & HOA

      Community
      • Features: Subdivision Tennis Court
      • Security: Prewired for Alarm System
      • Subdivision: Toll Brothers At Oakhill Reserve - Longl
      HOA
      • Has HOA: Yes
      • HOA fee: $1,000 annually
      Location
      • Region: Tomball

      Financial & listing details

      • Price per square foot: $216/sqft
      • Date on market: 6/1/2026
      • Listing terms: Cash,Conventional,FHA,VA Loan

        Estimated market value

        $366,300

        $341,000 - $392,000

        $3,047/mo

        Price history

        DateEventPrice
        8/25/2026Pending sale$539,000$216/sqft
        Source: HAR #72265343 Report a problem
        7/21/2026Price change$539,000-1.8%$216/sqft
        Source: Toll Brothers Inc. Report a problem
        7/7/2026Price change$549,000-1.1%$220/sqft
        Source: Toll Brothers Inc. Report a problem
        5/15/2026Listed for sale$555,000$222/sqft
        Source: Toll Brothers Inc. Report a problem

        Public tax history

        Tax history is unavailable.

        Monthly payment

        Est. payment

        Payment breakdown

        Explore the cost of this home by adjusting the details. Changes won't be saved.
        All calculations are estimates and provided by Zillow, Inc. for informational purposes only. Actual amounts may vary.
        HOA fees may include property taxes on listings classified as Co-Ops. Contact the listing agent and/or owner for fee details.
        See how much you could borrow to make a competitive offer.

        Climate risks

        Neighborhood: 77377

        Getting around

        0 / 100
        Car-Dependent
        26 / 100
        Somewhat Bikeable

        Nearby schools

        GreatSchools rating
        Schools provided by the listing agent
        • Elementary: Rosehill Elementary School
        • Middle: Grand Lakes Junior High School
        • High: Tomball High School

        Source: HAR. This data may not be complete. We recommend contacting the local school district to confirm school assignments for this home.

        A local agent can set up tours, give advice and negotiate with sellers.

        Browse local experts