Welcome to this charming Brick Ranch near the Nautical Mile. A great example of traditional style in a modern time. A classic feature is the beautiful coved ceiling and plaster walls showing off the architectural character of the 1950s. Convenience is key with a first floor laundry room centered among the 4 bedrooms, helping to make this chore a breeze. 2 of the bedrooms feature double closets and built in dressers. The kitchen and eating area are very spacious making this part of the home a great gathering spot. The open basement offers additional living, complete with an additional bathroom. The glass block windows enhance natural light. Hardwood flooring in the original part of the home and a mud room area at the back entrance. The basement also features a shuffleboard area, bringing back the nostalgic charm of time when the game was frequently played. This home also has a newer boiler for efficient heating and 3 window A/C units and ceiling fans for cooling. Enjoy the enclosed sun porch, a serene spot for morning coffee or evening relaxation, while overlooking the meticulously maintained landscaping in the backyard, which also includes berry shrubs! An oversized shed offers ample storage space for tools, equipment or hobby items. The home combines practical appeal with classic charm and is ready for its new owner! Don't miss the opportunity to make it yours!
Sold for $243,000
$243,000
22624 Edgewood St, Saint Clair Shores, MI 48080
4beds
2,576sqft
Single Family Residence
Built in 1951
5,227 Square Feet Lot
$284,300 Zestimate®
$94/sqft
$2,410 Estimated rent
Home value
$284,300
$270,000 - $301,000
$2,410/mo
Zestimate® history
Owner options
List your home for rent
$2,410/mo
Rent Zestimate®
Find your next renter with Zillow Rental Manager. Plus, with online applications, you can quickly screen prospective tenants – for free.
$2,410/mo
Rent Zestimate®
Refinance and save
$1,652/mo
Est. payment
Refinancing to a lower rate could help reduce your monthly payments and save thousands over the life of the loan.
$1,652/mo
Est. payment
Explore your selling options
Work with a Zillow partner agent
Leverage their expertise and Zillow's premium Showcase listings to get your home seen by more buyers.
Get startedList with your own agent
Get your home in front of millions of buyers by listing it on Zillow.
Learn how to do itSell it yourself
Take full control of how buyers see your home on Zillow by listing For Sale by Owner (FSBO).
List your homeWhat's special
Zillow last checked:
Listing updated:
Listed by:
Kelly Dix 586-899-6666,
Real Estate One Clinton
Bought with:
, 6501404906
eXp Realty, LLC
Source: MiRealSource,MLS#: 50143932 Originating MLS: MiRealSource
Originating MLS: MiRealSourceFacts & features
Interior
Bedrooms & bathrooms
- Bedrooms: 4
- Bathrooms: 2
- Full bathrooms: 2
Rooms
- Room types: Bedroom, Laundry, Sun/Florida Room, Basement Full Bath, Bathroom
Bedroom 1
- Features: Carpet
- Level: First
- Area: 143
- Dimensions: 13 x 11
Bedroom 2
- Features: Carpet
- Level: First
- Area: 108
- Dimensions: 12 x 9
Bedroom 3
- Features: Carpet
- Level: First
- Area: 121
- Dimensions: 11 x 11
Bedroom 4
- Features: Carpet
- Level: First
- Area: 99
- Dimensions: 11 x 9
Bathroom 1
- Features: Ceramic
- Level: First
Bathroom 2
- Level: Basement
Kitchen
- Features: Laminate
- Level: First
- Area: 242
- Dimensions: 22 x 11
Living room
- Features: Carpet
- Level: First
- Area: 260
- Dimensions: 20 x 13
Heating
- Boiler, Natural Gas
Cooling
- Wall/Window Unit(s)
Appliances
- Included: Dryer, Range/Oven, Refrigerator, Washer, Gas Water Heater
- Laundry: First Floor Laundry
Features
- Flooring: Carpet, Wood, Concrete, Ceramic Tile, Laminate
- Basement: Partially Finished
- Has fireplace: No
Interior area
- Total structure area: 2,576
- Total interior livable area: 2,576 sqft
- Finished area above ground: 1,583
- Finished area below ground: 993
Property
Features
- Levels: One
- Stories: 1
- Fencing: Fenced
- Frontage type: Road
- Frontage length: 50
Lot
- Size: 5,227 Square Feet
- Dimensions: 50 x 95
- Features: Subdivision
Details
- Additional structures: Shed(s)
- Parcel number: 091434254006
- Zoning description: Residential
- Special conditions: Private
Construction
Type & style
- Home type: SingleFamily
- Architectural style: Ranch
- Property subtype: Single Family Residence
Materials
- Brick
- Foundation: Basement
Condition
- New construction: No
- Year built: 1951
Utilities & green energy
- Sewer: Public Sanitary
- Water: Public
Community & HOA
Community
- Subdivision: St Clair Park
HOA
- Has HOA: No
Location
- Region: Saint Clair Shores
Financial & listing details
- Price per square foot: $94/sqft
- Tax assessed value: $249,200
- Annual tax amount: $2,938
- Date on market: 6/1/2024
- Cumulative days on market: 103 days
- Listing agreement: Exclusive Right To Sell
- Listing terms: Cash,Conventional
- Road surface type: Paved
Price history
| Date | Event | Price |
|---|---|---|
| 9/13/2024 | Sold | $243,000$94/sqft |
Source:  MiRealSource #50143932 Report a problem MiRealSource #50143932 Report a problem | ||
| 9/12/2024 | Pending sale | $243,000$94/sqft |
Source: MiRealSource #50143932 Report a problem | ||
| 7/13/2024 | Contingent | $243,000$94/sqft |
Source: MiRealSource #50143932 Report a problem | ||
| 7/10/2024 | Price change | $243,000-2.8%$94/sqft |
Source: MiRealSource #50143932 Report a problem | ||
| 6/25/2024 | Price change | $250,000-1.6%$97/sqft |
Source: MiRealSource #50143932 Report a problem | ||
| 6/10/2024 | Price change | $254,000-3.8%$99/sqft |
Source: MiRealSource #50143932 Report a problem | ||
| 6/1/2024 | Listed for sale | $264,000$102/sqft |
Source: MiRealSource #50143932 Report a problem | ||
Public tax history
| Year | Property taxes | Tax assessment |
|---|---|---|
| 2025 | $2,795 +5% | $124,600 -1.4% |
| 2024 | $2,662 +7.7% | $126,400 +11.5% |
| 2023 | $2,471 -4.5% | $113,400 +13.2% |
| 2022 | $2,587 -0.6% | $100,200 +3.9% |
| 2021 | $2,603 | $96,400 +10.8% |
| 2020 | $2,603 | $87,000 +21.2% |
| 2019 | -- | $71,800 +13.2% |
| 2018 | $2,358 +9.5% | $63,400 +4.1% |
| 2017 | $2,154 | $60,900 |
| 2016 | $2,154 | $60,900 +12.2% |
| 2015 | $2,154 | $54,300 +26.9% |
| 2013 | -- | $42,800 -14.4% |
| 2012 | -- | $50,000 -4.6% |
| 2011 | -- | $52,400 -13.7% |
| 2010 | -- | $60,700 -15.7% |
| 2009 | -- | $72,000 -78.6% |
| 2008 | -- | $336,900 +0.9% |
| 2007 | -- | $333,900 +5.2% |
| 2006 | -- | $317,300 +6.5% |
| 2005 | -- | $297,900 +298.8% |
| 2004 | -- | $74,700 +52.8% |
| 2001 | $1,911 +3.4% | $48,900 +3.2% |
| 2000 | $1,848 | $47,386 |
Find assessor info on the county website
Neighborhood: 48080
Nearby homes
- $198,8003 bd1 ba1.1k sqft22620 Edgewood St, Saint Clair Shores, MI 48080Off Market
- $233,5003 bd1 ba972 sqft22630 Edgewood St, Saint Clair Shores, MI 48080Off Market
- $238,2003 bd2 ba986 sqft22616 Edgewood St, Saint Clair Shores, MI 48080Off Market
- $244,8003 bd1 ba1k sqft22623 Chapoton St, Saint Clair Shores, MI 48080Off Market
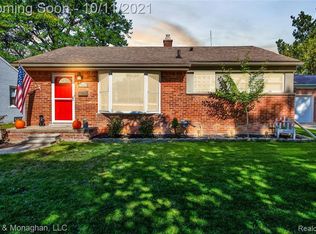
- $230,0003 bd2 ba967 sqft22629 Chapoton St, Saint Clair Shores, MI 48080Off Market
- $251,5003 bd1 ba967 sqft22619 Chapoton St, Saint Clair Shores, MI 48080Off Market
- $242,8003 bd2 ba967 sqft22610 Edgewood St, Saint Clair Shores, MI 48080Off Market
- $188,0003 bd1 ba986 sqft22642 Edgewood St, Saint Clair Shores, MI 48080Sold
Nearby schools
GreatSchools rating
- 5/10Elmwood Elementary SchoolGrades: 3-5Distance: 0.3 mi
- 3/10South Lake Middle SchoolGrades: 6-8Distance: 0.7 mi
- 4/10South Lake High SchoolGrades: 9-12Distance: 0.5 mi
Schools provided by the listing agent
- District: South Lake Schools
Source: MiRealSource. This data may not be complete. We recommend contacting the local school district to confirm school assignments for this home.
Get a cash offer in 3 minutes
Find out how much your home could sell for in as little as 3 minutes with a no-obligation cash offer.
Estimated market value
$284,300
Get a cash offer in 3 minutes
Find out how much your home could sell for in as little as 3 minutes with a no-obligation cash offer.
Estimated market value
$284,300
- Michigan
- Macomb County
- Saint Clair Shores
- 48080
- 22624 Edgewood St
Nearby cities
Nearby zip codes
Other Saint Clair Shores Topics
- Apartments for Rent in 48080
- Houses for Sale in 48080
- Houses for Rent in 48080
- 48080 Real Estate
- Saint Clair Shores Condos
- Houses for Sale in Saint Clair Shores
- Newest Listings in Saint Clair Shores
- Saint Clair Shores Home Values
- Saint Clair Shores Real Estate Agents
- Saint Clair Shores Refinance
- Saint Clair Shores Mortgage Rates
