Beautiful bungalow in one of the most desirable subdivision "Eagle Pointe on the Lake" in St Clair Shores. This impressive 1940's 3 bedroom 2.5 bath home is over 1300 sq ft. Upon arrival to the property you are greeted by a gorgeous landscaped yard. As you enter the home you will first notice the character and charm this home offers, with newly refinished hardwood flooring. The kitchen has custom built cabinets and custom ceramic tile floor insert from Pewabic Pottery. The main full bath has been beautifully designed with custom Mexican tile inserts. The cozy living room can be used as a dining room if desired. When you awake master bedroom you will enjoy the delightfully landscaped double lot backyard with a waterfall pond through the large windows. The basement has been remodeled to become a warm inviting living area, finished with paneling and ceiling tile. Basement was waterproofed in 2016, with lifetime warranty. Home owners can enjoy 1000 ft of private gated Lakefront property with picnic benches, party platforms, and a party area; including ladders providing access to the lake for swimming or fishing. A key is required to access the park which is provided upon payment of association dues. In addition there are numerous neighborhood activities, including a bike parade for the children and other park and neighborhood events. Walking distance to the neighborhoods private park, restaurants and much more! OPEN HOUSE! SATURDAY JUNE 15th 2 PM - 4 PM
Sold for $335,000
$335,000
22624 Madison St, Saint Clair Shores, MI 48081
3beds
2,088sqft
Single Family Residence
Built in 1940
10,454 Square Feet Lot
$354,300 Zestimate®
$160/sqft
$2,718 Estimated rent
Home value
$354,300
$319,000 - $390,000
$2,718/mo
Zestimate® history
Owner options
List your home for rent
$2,718/mo
Rent Zestimate®
Find your next renter with Zillow Rental Manager. Plus, with online applications, you can quickly screen prospective tenants – for free.
$2,718/mo
Rent Zestimate®
Refinance and save
$2,370/mo
Est. payment
Refinancing to a lower rate could help reduce your monthly payments and save thousands over the life of the loan.
$2,370/mo
Est. payment
Explore your selling options
Work with a Zillow partner agent
Leverage their expertise and Zillow's premium Showcase listings to get your home seen by more buyers.
Get startedList with your own agent
Get your home in front of millions of buyers by listing it on Zillow.
Learn how to do itSell it yourself
Take full control of how buyers see your home on Zillow by listing For Sale by Owner (FSBO).
List your homeWhat's special
Zillow last checked:
Listing updated:
Listed by:
Anthony R Raffin 586-773-4400,
RE/MAX First,
Gerald M Wiedyk 313-550-2241,
RE/MAX First
Bought with:
, 6506041840
Real Estate One Grosse Pointe
Source: MiRealSource,MLS#: 50144904 Originating MLS: MiRealSource
Originating MLS: MiRealSourceFacts & features
Interior
Bedrooms & bathrooms
- Bedrooms: 3
- Bathrooms: 3
- Full bathrooms: 2
- 1/2 bathrooms: 1
Rooms
- Room types: Den/Study/Lib, Bedroom, Master Bedroom, Living Room, Basement Lavatory, Bathroom, Second Flr Full Bathroom, Breakfast Nook/Room
Primary bedroom
- Level: First
Bedroom 1
- Features: Wood
- Level: Entry
- Area: 221
- Dimensions: 17 x 13
Bedroom 2
- Features: Wood
- Level: Entry
- Area: 143
- Dimensions: 11 x 13
Bedroom 3
- Features: Laminate
- Level: Second
- Area: 322
- Dimensions: 23 x 14
Bathroom 1
- Features: Ceramic
- Level: Entry
- Area: 36
- Dimensions: 6 x 6
Bathroom 2
- Features: Laminate
- Level: Second
- Area: 45
- Dimensions: 9 x 5
Kitchen
- Features: Wood
- Level: Entry
- Area: 176
- Dimensions: 16 x 11
Living room
- Features: Wood
- Level: Entry
- Area: 132
- Dimensions: 12 x 11
Heating
- Forced Air, Natural Gas
Cooling
- Ceiling Fan(s), Central Air, Attic Fan
Appliances
- Included: Dryer, Humidifier, Range/Oven, Refrigerator, Washer, Gas Water Heater
Features
- Flooring: Hardwood, Concrete, Wood, Laminate, Ceramic Tile
- Windows: Skylight(s)
- Basement: Block,Interior Entry,Sump Pump
- Has fireplace: No
Interior area
- Total structure area: 2,088
- Total interior livable area: 2,088 sqft
- Finished area above ground: 1,324
- Finished area below ground: 764
Property
Parking
- Total spaces: 2
- Parking features: Garage, Driveway, Detached
- Garage spaces: 2
Features
- Levels: One and One Half
- Stories: 1.5
- Patio & porch: Porch
- Exterior features: Street Lights
- Waterfront features: Pond
- Frontage type: Road
- Frontage length: 100
Lot
- Size: 10,454 Square Feet
- Dimensions: 100 x 100
- Features: Dead End, Subdivision, City Lot
Details
- Additional structures: Shed(s)
- Parcel number: 091426103002
- Zoning description: Residential
- Special conditions: Private
Construction
Type & style
- Home type: SingleFamily
- Architectural style: Bungalow
- Property subtype: Single Family Residence
Materials
- Vinyl Siding
- Foundation: Basement
Condition
- New construction: No
- Year built: 1940
Utilities & green energy
- Sewer: Public Sanitary
- Water: Public
- Utilities for property: Cable/Internet Avail.
Community & HOA
Community
- Subdivision: Eagle Pointe On The Lake
HOA
- Has HOA: Yes
- Amenities included: Street Lights
- HOA fee: $180 annually
- HOA name: Eagle Pointe on the Lake
- HOA phone: 555-555-5555
Location
- Region: Saint Clair Shores
Financial & listing details
- Price per square foot: $160/sqft
- Tax assessed value: $40,400
- Annual tax amount: $2,852
- Date on market: 6/11/2024
- Cumulative days on market: 16 days
- Listing agreement: Exclusive Right To Sell
- Listing terms: Cash,Conventional,FHA,VA Loan
- Road surface type: Paved
Price history
| Date | Event | Price |
|---|---|---|
| 7/15/2024 | Sold | $335,000-4.3%$160/sqft |
Source:  MiRealSource #50144904 Report a problem MiRealSource #50144904 Report a problem | ||
| 6/27/2024 | Pending sale | $350,000$168/sqft |
Source: MiRealSource #50144904 Report a problem | ||
| 6/14/2024 | Listed for sale | $350,000+733.3%$168/sqft |
Source: MiRealSource #50144904 Report a problem | ||
| 9/22/1998 | Sold | $42,000+90.9%$20/sqft |
Source: Public Record Report a problem | ||
| 5/31/1995 | Sold | $22,000$11/sqft |
Source: Public Record Report a problem | ||
Public tax history
| Year | Property taxes | Tax assessment |
|---|---|---|
| 2025 | $464 +2.6% | $20,200 +4.1% |
| 2024 | $452 +5.5% | $19,400 +13.5% |
| 2023 | $429 +1.9% | $17,100 +5.6% |
| 2022 | $421 | $16,200 +2.5% |
| 2021 | -- | $15,800 -16% |
| 2020 | -- | $18,800 +17.5% |
| 2019 | -- | $16,000 +86% |
| 2018 | $399 +11.7% | $8,600 +7.5% |
| 2017 | $357 | $8,000 |
| 2016 | $357 | $8,000 +2.6% |
| 2015 | $357 | $7,800 -6% |
| 2012 | -- | $8,300 -40.3% |
| 2011 | -- | $13,900 |
Find assessor info on the county website
Neighborhood: 48081
Nearby homes
- $335,0003 bd1 ba1.1k sqft22624 Madison St, Saint Clair Shores, MI 48081Sold
- $350,0003 bd3 ba2.5k sqft22616 Madison St, Saint Clair Shores, MI 48081Sold
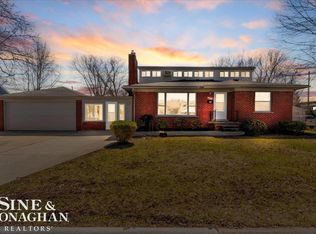
- $250,5003 bd2 ba1.3k sqft22610 Madison St, Saint Clair Shores, MI 48081Off Market
- $294,2003 bd1 ba1.5k sqft22634 Madison St, Saint Clair Shores, MI 48081Off Market
- $485,6003 bd3 ba2.5k sqft22623 Madison St, Saint Clair Shores, MI 48081Off Market
- $301,9002 bd2 ba1.5k sqft22617 Madison St, Saint Clair Shores, MI 48081Off Market
- $623,9004 bd2 ba3.3k sqft22497 Statler St, Saint Clair Shores, MI 48081Off Market
- $250,5003 bd1 ba1.3k sqft22611 Madison St, Saint Clair Shores, MI 48081Off Market
Nearby schools
GreatSchools rating
- 8/10Ardmore Elementary SchoolGrades: K-5Distance: 0.8 mi
- 7/10Jefferson Middle SchoolGrades: 6-8Distance: 1.6 mi
- 7/10Lakeview High SchoolGrades: 9-12Distance: 1.3 mi
Schools provided by the listing agent
- District: Lakeview Public Schools (St.Clair Shores)
Source: MiRealSource. This data may not be complete. We recommend contacting the local school district to confirm school assignments for this home.
Get a cash offer in 3 minutes
Find out how much your home could sell for in as little as 3 minutes with a no-obligation cash offer.
Estimated market value
$354,300
Get a cash offer in 3 minutes
Find out how much your home could sell for in as little as 3 minutes with a no-obligation cash offer.
Estimated market value
$354,300
- Michigan
- Macomb County
- Saint Clair Shores
- 48081
- 22624 Madison St
Nearby cities
Nearby zip codes
Other Saint Clair Shores Topics
- Apartments for Rent in 48081
- Houses for Sale in 48081
- Houses for Rent in 48081
- 48081 Real Estate
- Saint Clair Shores Condos
- Houses for Sale in Saint Clair Shores
- Newest Listings in Saint Clair Shores
- Saint Clair Shores Home Values
- Saint Clair Shores Real Estate Agents
- Saint Clair Shores Refinance
- Saint Clair Shores Mortgage Rates
