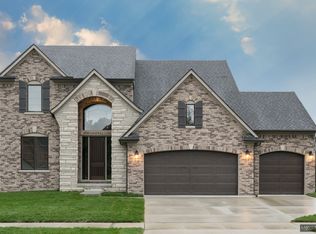
Showings begin Sunday after 6:00np.m. Welcome to this exquisite Lasalle-built home, designed with luxury and comfort in mind. This meticulously maintained 4-bedroom, 3.5-bathroom home, built in 2015, is nestled in a beautiful neighborhood. Conveniently located near main thoroughfares leading to expressways, this home combines easy access with serene living. Upon entry, you are greeted by a grand foyer, highlighted by a stunning chandelier with a motorized pulley system for easy maintenance. The foyer opens to a formal sitting room featuring elegant built-ins. Continue into the expansive great room, where a 40" gas fireplace with a cultured stone surround and a handcrafted wood mantel creates a warm and inviting atmosphere. Oversized windows fill the space with natural light, offering views of the professionally landscaped backyard, while skylights enhance the home's custom appeal. The main level boasts 9-foot ceilings and beautiful wood flooring throughout the common areas. The open kitchen and family room layout is perfect for both everyday living and entertaining. The gourmet kitchen includes a pot filler above the stove, an oversized island with dual dishwashers, and a spacious walk-in pantry with ample shelving. A full glass French door off the dining area opens to the lanai/covered porch, complete with recessed lighting and fans for comfort on warm summer days. A powder room with an accent wall of floor-to-ceiling tiles and a mudroom that offers additional storage space complete the main level. The laundry room is equipped with front-load washer and dryer, cabinetry, a sink, a closet, and a wall-mounted TV for added convenience. The luxurious primary suite, located on the main floor, features an octagon tray ceiling and a French door leading out to the covered porch. The spa-like primary bath includes separate his-and-her vanities, a steam shower with a tiled seat, and a stunning floor-to-ceiling three-way dressing mirror. Custom California closets offer abundant storage space. Upstairs, a curved staircase leads to a spacious loft/bonus area with a bridge and railing overlooking the great room. Bedrooms 2 and 3 are situated on one side of the upper level, sharing a beautifully tiled bath with a seat in the shower. Bedroom 4, located on the opposite side of the loft, offers a large walk-in closet and a 3-sided dressing mirror outside of its attached full bath with a tub. The finished basement adds even more living space to this already impressive home. It features a large recreation room, ideal for entertaining, along with additional storage areas and potential for a home gym, office, or playroom. This basement space enhances the home's versatility, offering endless possibilities for your family's needs. This home combines elegant design, thoughtful upgrades, and a prime location for an unparalleled living experience.
Sold for $650,000
Zillow last checked:
Listing updated:
Bought with:
Sarmad Bahnam, 6501410326
Community Choice Realty Inc
Source: MiRealSource,MLS#: 50167496 Originating MLS: MiRealSource
Originating MLS: MiRealSourcePrice history
| Date | Event | Price |
|---|---|---|
| 4/2/2025 | Sold | $650,000+8.3%$139/sqft |
Source:  MiRealSource #50167496 Report a problem MiRealSource #50167496 Report a problem | ||
| 3/5/2025 | Pending sale | $600,000$128/sqft |
Source: MiRealSource #50167496 Report a problem | ||
| 3/1/2025 | Listed for sale | $600,000+45.6%$128/sqft |
Source: MiRealSource #50167496 Report a problem | ||
| 10/1/2016 | Listing removed | $412,075-20.8%$88/sqft |
Source: RE/MAX Suburban, Inc. #31265681 Report a problem | ||
| 9/30/2016 | Sold | $520,107+26.2%$111/sqft |
Source: MiRealSource #31265681 Report a problem | ||
| 6/1/2016 | Sold | $412,075+402.5%$88/sqft |
Source: Agent Provided Report a problem | ||
| 10/7/2015 | Sold | $82,000-80.1%$17/sqft |
Source: Public Record Report a problem | ||
| 10/7/2015 | Pending sale | $412,075$88/sqft |
Source: RE/MAX Suburban, Inc. #31265681 Report a problem | ||
| 10/7/2015 | Listed for sale | $412,075+23%$88/sqft |
Source: RE/MAX Suburban, Inc. #31265681 Report a problem | ||
| 7/15/2015 | Listing removed | $334,900$71/sqft |
Source: RE/MAX Suburban, Inc #214057909 Report a problem | ||
| 7/10/2015 | Listed for sale | $334,900$71/sqft |
Source: RE/MAX Suburban, Inc #214057909 Report a problem | ||
| 5/20/2015 | Listing removed | $334,900$71/sqft |
Source: RE/MAX Suburban, Inc #214057909 Report a problem | ||
| 6/14/2014 | Price change | $334,900+4.7%$71/sqft |
Source: RE/MAX Suburban Inc #31198129 Report a problem | ||
| 1/8/2014 | Listed for sale | $319,900+392.2%$68/sqft |
Source: RE/MAX Suburban Inc #31161099 Report a problem | ||
| 12/6/2013 | Sold | $65,000-79%$14/sqft |
Source: Public Record Report a problem | ||
| 8/13/2013 | Listed for sale | $309,900$66/sqft |
Source: RE/MAX Suburban, Inc #31161099 Report a problem | ||
Get a cash offer in 3 minutes
Find out how much your home could sell for in as little as 3 minutes with a no-obligation cash offer.
Estimated market value
$660,300
