Skip main navigation
Sold for $384,900
  • $384,900

    22625 Limestone Dr, Mc Calla, AL 35111

    5beds
    2,943sqft
    Single Family Residence
    Built in 2021
    0.31 Acres Lot
    $401,700 Zestimate®
    $131/sqft
    $2,805 Estimated rent

    Home value

    $401,700

    $382,000 - $422,000

    $2,805/mo

    Zestimate® history
    Loading
    Loading...

    Owner options

    List your home for rent

    $2,805/mo

    Rent Zestimate®

    Find your next renter with Zillow Rental Manager. Plus, with online applications, you can quickly screen prospective tenants – for free.

    Learn more

    $2,805/mo

    Rent Zestimate®

    Refinance and save

    $2,778/mo

    Est. payment

    Refinancing to a lower rate could help reduce your monthly payments and save thousands over the life of the loan.

    See today's rates

    $2,778/mo

    Est. payment

    Explore your selling options

    Work with a Zillow partner agent

    Leverage their expertise and Zillow's premium Showcase listings to get your home seen by more buyers.

    Get started

    List with your own agent

    Get your home in front of millions of buyers by listing it on Zillow.

    Learn how to do it

    Sell it yourself

    Take full control of how buyers see your home on Zillow by listing For Sale by Owner (FSBO).

    List your home

    What's special

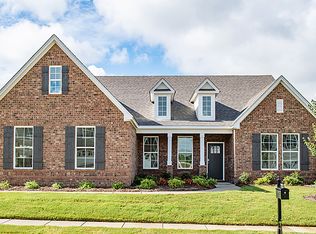
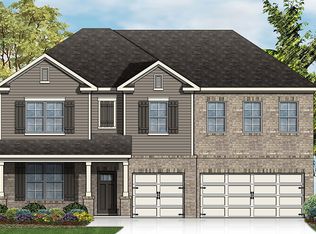
    Come take a look at this move in ready, 5 bedroom, 3 and a half-bath home located in Wrey Point subdivision. This home is nestled on a level lot with lots of space and storage. This home offers an open floor plan with the Master bedroom and en-suite, as well as another half bath located on the main level. Upstairs has 4 additional bedrooms and 2 full baths. There is an additional loft area that can be used for entertaining or a play room. There is no shortage of parking with a 3-car garage and additional driveway parking. This home will not disappoint. Schedule your showing today. This home with not last long.

    Zillow last checked:

    Listing updated:

    Listed by:

    Annmarie Mack CELL:(205)335-3399,

    Kelly Right Real Estate of Ala

    Bought with:

    Amber McKinney

    EXIT Realty Sweet HOMElife

    Source: GALMLS,MLS#: 21375939MLS Logo

    Facts & features

    Interior

    Bedrooms & bathrooms
    • Bedrooms: 5
    • Bathrooms: 4
    • Full bathrooms: 3
    • 1/2 bathrooms: 1
    Primary bedroom
    • Level: First
    Bedroom 1
    • Level: Second
    Bedroom 2
    • Level: Second
    Bedroom 3
    • Level: Second
    Bedroom 4
    • Level: Second
    Primary bathroom
    • Level: First
    Bathroom 1
    • Level: Second
    Bathroom 3
    • Level: First
    Kitchen
    • Features: Stone Counters
    • Level: First
    Living room
    • Level: First
    Basement
    • Area: 0
    Heating
    • Dual Systems (HEAT)
    Cooling
    • Dual
    Appliances
    • Included: Electric Cooktop, Microwave, Electric Oven, Electric Water Heater
    • Laundry: Electric Dryer Hookup, Washer Hookup, Main Level, Laundry Room, Laundry (ROOM), Yes
    Features
    • Recessed Lighting, Cathedral/Vaulted, Soaking Tub, Separate Shower, Double Vanity, Walk-In Closet(s)
    • Flooring: Laminate
    • Windows: Window Treatments
    • Attic: None
    • Number of fireplaces: 1
    • Fireplace features: Brick (FIREPL), Living Room, Wood Burning
    Interior area
    • Total interior livable area: 2,943 sqft
    • Finished area above ground: 2,943
    • Finished area below ground: 0

    Property

    Parking
    • Total spaces: 3
    • Parking features: Driveway, Garage Faces Front
    • Garage spaces: 3
    • Has uncovered spaces: Yes
    Features
    • Levels: 2+ story
    • Patio & porch: Covered, Patio, Porch
    • Pool features: None
    • Has view: Yes
    • View description: None
    • Waterfront features: No
    Lot
    • Size: 0.31 Acres
    Details
    • Parcel number: 2508280001005.075
    • Special conditions: N/A

    Construction

    Type & style
    • Home type: SingleFamily
    • Property subtype: Single Family Residence
    Materials
    • Vinyl Siding
    • Foundation: Slab
    Condition
    • Year built: 2021

    Utilities & green energy

    • Water: Public
    • Utilities for property: Sewer Connected, Underground Utilities

    Community & neighborhood

    Location
    • Region: Mc Calla
    • Subdivision: Tannehill Parkway

    HOA & financial

    HOA
    • Has HOA: Yes
    • HOA fee: $624 annually
    • Services included: Maintenance Grounds, Utilities for Comm Areas

    Other

    Other facts
    • Price range: $384.9K - $384.9K

    Price history

    DateEventPrice
    7/3/2024Sold$384,900$131/sqft
    Source: GALMLS #21375939 Report a problem
    5/23/2024Pending sale$384,900$131/sqft
    Source: WAMLS #160388 Report a problem
    3/18/2024Price change$384,900-1.3%$131/sqft
    Source: WAMLS #160388 Report a problem
    1/26/2024Price change$390,000-1.3%$133/sqft
    Source: WAMLS #160388 Report a problem
    1/2/2024Listed for sale$395,000+10.5%$134/sqft
    Source: WAMLS #160388 Report a problem
    10/29/2021Sold$357,320$121/sqft
    Source: GALMLS #1298345 Report a problem
    9/14/2021Listed for sale$357,320$121/sqft
    Source: GALMLS #1298345 Report a problem

    Public tax history

    YearProperty taxesTax assessment
    2024-- $44,510 +5.2%
    2023-- $42,300
    2022$1,932 --

    Find assessor info on the county website

    Neighborhood: 35111

    Nearby schools

    GreatSchools rating
    Schools provided by the listing agent
    • Elementary: Lake View
    • Middle: Brookwood
    • High: Brookwood

    Source: GALMLS. This data may not be complete. We recommend contacting the local school district to confirm school assignments for this home.

    Get a cash offer in 3 minutes
    Find out how much your home could sell for in as little as 3 minutes with a no-obligation cash offer.
    Estimated market value
    $401,700
    Get a cash offer in 3 minutes
    Find out how much your home could sell for in as little as 3 minutes with a no-obligation cash offer.
    Estimated market value
    $401,700