Skip main navigation
Sold for $580,000
  • $580,000

    22625 N LAS POSITAS Drive, Sun City West, AZ 85375

    3beds
    1,625sqft
    Single Family Residence
    Built in 2003
    6,900 Square Feet Lot
    $580,200 Zestimate®
    $357/sqft
    $2,276 Estimated rent

    Home value

    $580,200

    $534,000 - $627,000

    $2,276/mo

    Zestimate® history
    Loading
    Loading...

    Owner options

    List your home for rent

    $2,276/mo

    Rent Zestimate®

    Find your next renter with Zillow Rental Manager. Plus, with online applications, you can quickly screen prospective tenants – for free.

    Learn more

    $2,276/mo

    Rent Zestimate®

    Refinance and save

    $4,092/mo

    Est. payment

    Refinancing to a lower rate could help reduce your monthly payments and save thousands over the life of the loan.

    See today's rates

    $4,092/mo

    Est. payment

    Explore your selling options

    Work with a Zillow partner agent

    Leverage their expertise and Zillow's premium Showcase listings to get your home seen by more buyers.

    Get started

    List with your own agent

    Get your home in front of millions of buyers by listing it on Zillow.

    Learn how to do it

    Sell it yourself

    Take full control of how buyers see your home on Zillow by listing For Sale by Owner (FSBO).

    List your home

    What's special

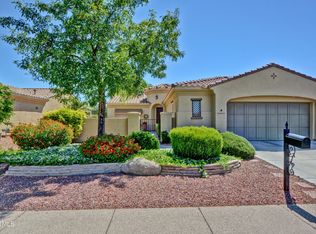
    Experience resort-style living in the beautiful gated community of Corte Bella Country Club. This well maintained Montecito with a casita and a pool features abundant upgrades & updates. A beautiful pool with cool decking (2021), HVAC (casita 2025 main 2020), updated kitchen (2024), interior and exterior fresh paint (2021), remodeled master bath (2024), luxury vinyl floors, updated light fixtures, beautiful landscaping, charming front courtyard, and much more!! The property is on a quiet street and just blocks from the Corte Bella amenities. Corte Bella is a 45+ community with 2 restaurants, a golf course, heated pool and spa, fitness center, day spa, tennis, pickleball, bocce ball, social hall and many other activities. THIS IS A MUST SEE!!!

    Zillow last checked:

    Listing updated:

    Listed by:

    Bobbie Warneke 815-978-8158,

    HomeSmart

    Bought with:

    Shelly Hilton, SA688599000

    Epique Realty

    Source: ARMLS,MLS#: 7043136MLS Logo

    Facts & features

    Interior

    Bedrooms & bathrooms
    • Bedrooms: 3
    • Bathrooms: 3
    • Full bathrooms: 2
    • 1/2 bathrooms: 1
    Heating
    • Natural Gas
    Cooling
    • Central Air, Ceiling Fan(s)
    Appliances
    • Included: Dryer, Washer, Refrigerator, Built-in Microwave, Dishwasher, Electric Range, Built-In Electric Oven
    Features
    • High Speed Internet, Granite Counters, Double Vanity, Breakfast Bar, 9+ Flat Ceilings, Kitchen Island, Pantry, 3/4 Bath Master Bdrm
    • Flooring: Vinyl
    • Windows: Double Pane Windows
    • Has basement: No
    • Has fireplace: No
    Interior area
    • Total structure area: 1,625
    • Total interior livable area: 1,625 sqft

    Property

    Parking
    • Total spaces: 2
    • Parking features: Garage
    • Garage spaces: 2
    Accessibility
    • Accessibility features: Zero-Grade Entry, Accessible Hallway(s)
    Features
    • Stories: 1
    • Patio & porch: Covered
    • Has private pool: Yes
    • Pool features: Outdoor Pool, Fenced
    • Spa features: None
    • Fencing: Back Yard
    Lot
    • Size: 6,900 Square Feet
    • Features: East/West Exposure, Natural Desert Back, Synthetic Grass Back, Natural Desert Front, Irrigation Front, Irrigation Back
    Details
    • Additional structures: Guest House
    • Parcel number: 50353352
    • Special conditions: Age Restricted (See Remarks)

    Construction

    Type & style
    • Home type: SingleFamily
    • Architectural style: Santa Barbara/Tuscan
    • Property subtype: Single Family Residence
    Materials
    • Stucco, Wood Frame, Painted
    • Roof: Tile
    Condition
    • Year built: 2003
    Details
    • Builder name: Del Webb

    Utilities & green energy

    • Sewer: Public Sewer
    • Water: Pvt Water Company

    Community & HOA

    Community
    • Features: Pool, Golf, Pickleball, Gated, Community Spa, Community Spa Htd, Guarded Entry, Tennis Court(s), Biking/Walking Path, Fitness Center
    • Security: Security Guard
    • Senior community: Yes
    • Subdivision: CORTE BELLA COUNTRY CLUB PHASE 1 UNIT E
    HOA
    • Has HOA: Yes
    • Services included: Maintenance Grounds
    • HOA fee: $710 quarterly
    • HOA name: Corte Bella Country
    • HOA phone: 623-554-3906
    Location
    • Region: Sun City West

    Financial & listing details

    • Price per square foot: $357/sqft
    • Tax assessed value: $352,100
    • Annual tax amount: $2,746
    • Date on market: 6/19/2026
    • Cumulative days on market: 63 days
    • Listing terms: Cash,Conventional,FHA,VA Loan
    • Ownership: Fee Simple

    Price history

    DateEventPrice
    8/28/2026Sold$580,000+5.5%$357/sqft
    Source: ARMLS #7043136 Report a problem
    8/21/2026Pending sale$550,000$338/sqft
    Source: ARMLS #7043136 Report a problem
    6/20/2026Listed for sale$550,000+48.6%$338/sqft
    Source: ARMLS #7043136 Report a problem
    6/22/2021Sold$370,000+18.4%$228/sqft
    Source: ARMLS #6234615 Report a problem
    6/15/2005Sold$312,500+46.6%$192/sqft
    Source: Public Record Report a problem
    3/15/2004Sold$213,197$131/sqft
    Source: Public Record Report a problem

    Public tax history

    YearProperty taxesTax assessment
    2025$1,553 +2.3%$35,210 -7.6%
    2024$1,518 -2.8%$38,120 +66.8%
    2023$1,561 -30.4%$22,851 -11.4%
    2022$2,244 -4.6%$25,800 +8.5%
    2021$2,352 +3.4%$23,780 +5.5%
    2020$2,276 +3.8%$22,530 +10.3%
    2019$2,192 $20,420 +4.9%
    2018$2,192 -1.1%$19,460 +6%
    2017$2,216 +10%$18,350 +8.4%
    2016$2,015 +9.8%$16,930 +7.2%
    2015$1,836 $15,800 +7.3%
    2014-- $14,730 +7%
    2013-- $13,760 -5.2%
    2012-- $14,510 -8.7%
    2011-- $15,900 -1.1%
    2010-- $16,070 -23.3%
    2009-- $20,960 -11.2%
    2008-- $23,600 -3.5%
    2007-- $24,450 +61.4%
    2006-- $15,150
    2005-- $15,150
    Find assessor info on the county website

    Neighborhood: 85375

    Nearby schools

    GreatSchools rating
    Schools provided by the listing agent
    • Elementary: Peoria Elementary School
    • Middle: Peoria High School
    • High: Peoria High School
    • District: Peoria Unified School District

    Source: ARMLS. This data may not be complete. We recommend contacting the local school district to confirm school assignments for this home.

    Get a cash offer in 3 minutes
    Find out how much your home could sell for in as little as 3 minutes with a no-obligation cash offer.
    Estimated market value
    $580,200
    Get a cash offer in 3 minutes
    Find out how much your home could sell for in as little as 3 minutes with a no-obligation cash offer.
    Estimated market value
    $580,200