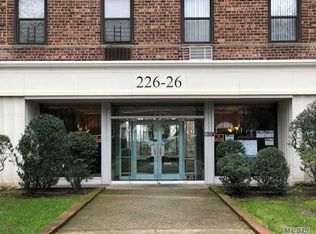
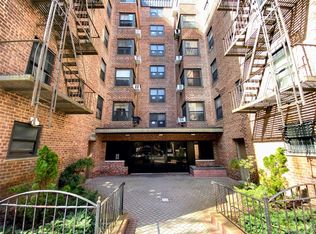
Welcome home to Cambridge Hall! This bright and inviting first-floor junior 4 residence offers a spacious and functional layout designed for comfortable everyday living. The home features a generous living room, a separate formal dining room (can be converted into second bedroom), a well-proportioned bedroom with ample closet space, and beautiful hardwood floors throughout. Large windows overlook the community swimming pool, filling the home with natural light while providing a peaceful view.
Additional highlights include an elevator building, a laundry room conveniently located in the basement, and beautifully maintained common areas. Residents enjoy access to the community swimming pool and BBQ area, creating the perfect setting to relax and unwind during the warmer months.
Located in the highly desirable School District 26, this home is just moments from P.S. 188, shopping, restaurants, parks, and multiple transportation options, including the Q27, Q46, Q88, QM5, QM6, and QM36 buses. Maintenance includes taxes and all utilities except electricity, making this an exceptional value in one of Northeast Queens' most sought-after communities.
Whether you're purchasing your first home or looking to downsize, this move-in-ready residence offers the perfect combination of comfort, convenience, and location.
For sale
Price cut: $31K (8/5)
$229,000
226-26 Union Turnpike #1F, Oakland Gardens, NY 11364
2beds
780sqft
Stock Cooperative, Residential
Built in 1956
-- sqft lot
$-- Zestimate®
$294/sqft
$-- HOA
What's special
- 98 days
- 1,878
- 122
Zillow last checked:
Listing updated:
Listed by:
Prime Realty 718-229-2922,
Min Kang 646-399-7997
Source: OneKey® MLS as distributed by MLS GRID,MLS#: 1025612
Facts & features
Interior
Bedrooms & bathrooms
- Bedrooms: 2
- Bathrooms: 1
- Full bathrooms: 1
Bedroom 1
- Level: First
Bathroom 1
- Level: First
Dining room
- Level: First
Living room
- Level: First
Heating
- Natural Gas
Cooling
- Wall/Window Unit(s)
Appliances
- Included: Dishwasher, Gas Cooktop, Gas Oven, Refrigerator
- Laundry: In Basement
Features
- First Floor Bedroom, First Floor Full Bath
- Flooring: Hardwood
- Basement: Common
- Has fireplace: No
Interior area
- Total structure area: 780
- Total interior livable area: 780 sqft
Property
Parking
- Parking features: Off Street
Details
- Parcel number: 0791200501F02
- Special conditions: None
Construction
Type & style
- Home type: Cooperative
- Architectural style: Garden
- Property subtype: Stock Cooperative, Residential
Materials
- Brick
Condition
- Year built: 1956
Utilities & green energy
- Sewer: Public Sewer
- Water: Public
- Utilities for property: Electricity Connected, Natural Gas Connected
Community & HOA
HOA
- Has HOA: No
Location
- Region: Flushing
Financial & listing details
- Price per square foot: $294/sqft
- Tax assessed value: $14,643,000
- Annual tax amount: $729,539
- Date on market: 7/13/2026
- Cumulative days on market: 94 days
- Listing agreement: Exclusive Right To Sell
- Electric utility on property: Yes
Estimated market value
Not available
Estimated sales range
Not available
Not available
Price history
| Date | Event | Price |
|---|---|---|
| 10/20/2026 | Listed for sale | $229,000$294/sqft |
Source:  OneKey® MLS as distributed by MLS GRID #1025612 Report a problem OneKey® MLS as distributed by MLS GRID #1025612 Report a problem | ||
| 10/16/2026 | Pending sale | $229,000$294/sqft |
Source: OneKey® MLS as distributed by MLS GRID #1025612 Report a problem | ||
| 8/5/2026 | Price change | $229,000-11.9%$294/sqft |
Source: OneKey® MLS as distributed by MLS GRID #1025612 Report a problem | ||
| 7/14/2026 | Listed for sale | $259,999$333/sqft |
Source: OneKey® MLS as distributed by MLS GRID #1025612 Report a problem | ||
Public tax history
| Year | Property taxes | Tax assessment |
|---|---|---|
| 2018 | $729,539 | $5,784,480 +7.5% |
| 2017 | -- | $5,380,740 |
Find assessor info on the county website
Monthly payment
Climate risks
Neighborhood: Oakland Gardens
Nearby schools
Schools provided by the listing agent
- Elementary: Ps 188 Kingsbury
- Middle: Jhs 74 Nathaniel Hawthorne
- High: Benjamin N Cardozo High School
Source: OneKey® MLS as distributed by MLS GRID. This data may not be complete. We recommend contacting the local school district to confirm school assignments for this home.


Similar homes
- $235,0001 bd1 ba585 sqft47-30 217th St #2C, Bayside, NY 11361Active
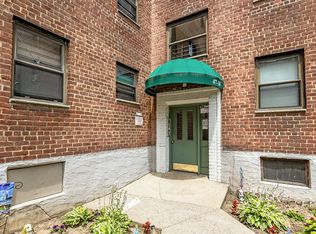 MLS ID #S1841305, Hengameh Gholami, Listing by: Signature Premier Properties. StreetEasy
 - $240,0001 bd1 ba700 sqft99-63 66th Ave #2B, Rego Park, NY 11374Active
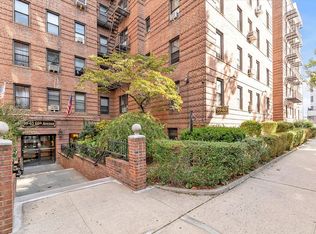 MLS ID #S1850434, Olga Mayayeva, Listing by: EXP Realty NYC. StreetEasy
 - $248,0001 bd1 ba800 sqft182-25 Wexford Terrace #410, Jamaica Estates, NY 11432For Sale
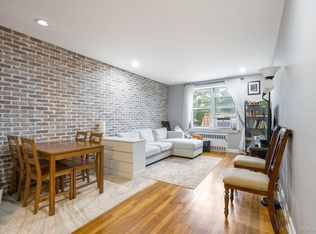
 MLS ID #1028693, Rafael Ching, Listing by: Keller Williams Realty Greater. OneKey® MLS as distributed by MLS GRID
 - $235,0001 bd1 ba730 sqft90-10 32nd Avenue #305, East Elmhurst, NY 11369For Sale
 MLS ID #1042870, Doris Tsang, Listing by: Winzone Realty Inc. OneKey® MLS as distributed by MLS GRID
 - $225,0001 bd1 ba760 sqft2287 Mott Avenue #6D, Far Rockaway, NY 11691For SaleMLS ID #1047389, Bonnie L. Salsone CBR, Listing by: Coldwell Banker American Homes. OneKey® MLS as distributed by MLS GRID
- $239,0001 bd1 ba750 sqft37-21 80th Street #3M, Jackson Heights, NY 11372For SaleMLS ID #996607, David A. Barriga GRI, Listing by: Douglas Elliman Real Estate. OneKey® MLS as distributed by MLS GRID
- $240,0001 bd1 ba700 sqft99-63 66 Avenue #B2, Rego Park, NY 11374For SaleMLS ID #1012657, Olga Mayayeva GRI SRS CBR, Listing by: EXP Realty. OneKey® MLS as distributed by MLS GRID
- $255,0001 bd1 ba824 sqft143-50 Hoover Avenue #304, Briarwood, NY 11435For SaleMLS ID #985061, Kristin Altfather, Listing by: Douglas Elliman Real Estate. OneKey® MLS as distributed by MLS GRID
- $229,8881 bd1 ba875 sqft1 Bronxville Road #6A, Bronxville, NY 10708For SaleMLS ID #996503, Brent R. VanAken, Listing by: Keller Williams Village Sq Rlt. OneKey® MLS as distributed by MLS GRID
- $268,0001 bd1 ba750 sqft141-15 28th Avenue #6A, Flushing, NY 11354For SaleMLS ID #1059009, Dayu Li, Listing by: Chous Realty Group Inc. OneKey® MLS as distributed by MLS GRID
- $250,0001 bd1 ba750 sqft138-18 28th Road #2F, Flushing, NY 11354For SaleMLS ID #1035039, Dayu Li, Listing by: Chous Realty Group Inc. OneKey® MLS as distributed by MLS GRID
- $175,0001 bd1 ba800 sqft88-30 182 Street #4D, Hollis, NY 11423For SaleMLS ID #1046561, Geneva Baveghems, Listing by: Compass Greater NY LLC. OneKey® MLS as distributed by MLS GRID
