Welcome to your dream home, a stunning oasis situated on a tranquil pond, offering convenience, luxury and comfort in a gated community. This exquisite property boasts a fantastic floor plan with amazing pool and pond views, perfect for entertaining and everyday living, with seamless indoor-outdoor transitions and private entrances to the pool from master bedroom and from a guest bathroom on the other side of the home. 4 bedrooms, 3 full bathrooms, 3 car garage with built in workbench and ample storage. Outdoor kitchen-bar, grill and sink connected by the pool. The interior features a formal dining room, plus two spacious living rooms, built in sound system and a breakfast bar and nook area. Every bedroom is equipped with custom California closets for optimal storage and brand new luxury vinyl floors. The master suite with tray ceilings is strategically located on a separate side of the home for added privacy, offers direct pool access and picturesque views. The master bathroom is a true retreat with a garden tub, walk-in shower, split sinks with vanity space. A BRAND NEW ROOF will be installed prior to closing, ensuring a worry-free move-in experience. Situated in a gated community, residents have access to a park, playground, and a charming gazebo lounge. Prime location with multiple ways to access Tampa conveniently. Close proximity to grocery and department stores, outlet mall and many nearby dining options to choose from. Community recreation center with indoor and outdoor sports courts and public library located less than a mile from the home. Don’t miss this opportunity to own a piece of paradise. Schedule your private tour today!
Sold for $555,000
$555,000
22629 KILLINGTON BOULEVARD, LAND O LAKES, FL 34639
4beds
2,319sqft
Single Family Residence
Built in 2003
9,304 Square Feet Lot
$547,300 Zestimate®
$239/sqft
$3,296 Estimated rent
Home value
$547,300
$520,000 - $580,000
$3,296/mo
Zestimate® history
Owner options
List your home for rent
$3,296/mo
Rent Zestimate®
Find your next renter with Zillow Rental Manager. Plus, with online applications, you can quickly screen prospective tenants – for free.
$3,296/mo
Rent Zestimate®
Refinance and save
$3,851/mo
Est. payment
Refinancing to a lower rate could help reduce your monthly payments and save thousands over the life of the loan.
$3,851/mo
Est. payment
Explore your selling options
Work with a Zillow partner agent
Leverage their expertise and Zillow's premium Showcase listings to get your home seen by more buyers.
Get startedList with your own agent
Get your home in front of millions of buyers by listing it on Zillow.
Learn how to do itSell it yourself
Take full control of how buyers see your home on Zillow by listing For Sale by Owner (FSBO).
List your homeWhat's special
Zillow last checked:
Listing updated:
Listed by:
Anna Haley, PA 813-501-7449,
EXP REALTY LLC 888-883-8509
Bought with:
Eric Gross, 3542420
EXP REALTY LLC
Source: Stellar MLS,MLS#: U8247927 Originating MLS: Sarasota - Manatee
Originating MLS: Sarasota - Manatee
Facts & features
Interior
Bedrooms & bathrooms
- Bedrooms: 4
- Bathrooms: 3
- Full bathrooms: 3
Rooms
- Room types: Attic, Family Room, Dining Room, Living Room, Great Room
Primary bedroom
- Features: Walk-In Closet(s)
- Level: First
- Dimensions: 13x16
Bedroom 2
- Features: Ceiling Fan(s), Built-in Closet
- Level: First
- Dimensions: 12x11
Bedroom 3
- Features: Ceiling Fan(s), Built-in Closet
- Level: First
- Dimensions: 11x11
Bedroom 4
- Features: Ceiling Fan(s), Built-in Closet
- Level: First
- Dimensions: 11x11
Primary bathroom
- Features: Dual Sinks, Garden Bath, Makeup/Vanity Space, Split Vanities, Tub with Separate Shower Stall, Water Closet/Priv Toilet, Walk-In Closet(s)
- Level: First
Bathroom 2
- Level: First
Bathroom 3
- Level: First
Dining room
- Level: First
- Dimensions: 12x11
Family room
- Features: Built-In Shelving
- Level: First
- Dimensions: 14x19
Kitchen
- Features: Breakfast Bar
- Level: First
- Dimensions: 11x10
Living room
- Features: Coat Closet
- Level: First
- Dimensions: 14x14
Heating
- Central, Electric
Cooling
- Central Air
Appliances
- Included: Convection Oven, Dishwasher, Electric Water Heater, Freezer, Microwave, Refrigerator, Water Filtration System
- Laundry: Electric Dryer Hookup, Inside, Laundry Room, Washer Hookup
Features
- Built-in Features, Ceiling Fan(s), Eating Space In Kitchen, High Ceilings, Kitchen/Family Room Combo, Living Room/Dining Room Combo, Open Floorplan, Primary Bedroom Main Floor, Thermostat, Tray Ceiling(s), Vaulted Ceiling(s), Walk-In Closet(s)
- Flooring: Luxury Vinyl, Tile
- Doors: Outdoor Kitchen, Sliding Doors
- Windows: Blinds, Window Treatments
- Has fireplace: No
Interior area
- Total structure area: 2,809
- Total interior livable area: 2,319 sqft
Property
Parking
- Total spaces: 3
- Parking features: Covered, Driveway, Garage Door Opener, Workshop in Garage
- Attached garage spaces: 3
- Has uncovered spaces: Yes
Features
- Levels: One
- Stories: 1
- Patio & porch: Covered, Deck, Enclosed, Patio, Porch, Rear Porch, Screened
- Exterior features: Irrigation System, Outdoor Kitchen, Rain Gutters, Sidewalk
- Has private pool: Yes
- Pool features: In Ground, Screen Enclosure
- Has view: Yes
- View description: Pool, Water, Pond
- Has water view: Yes
- Water view: Water,Pond
- Waterfront features: Pond, Pond Access
Lot
- Size: 9,304 Square Feet
- Features: Landscaped, Sidewalk
Details
- Additional structures: Outdoor Kitchen
- Parcel number: 1926190040000003260
- Zoning: MPUD
- Special conditions: None
Construction
Type & style
- Home type: SingleFamily
- Property subtype: Single Family Residence
Materials
- Block, Concrete, Stucco
- Foundation: Slab
- Roof: Shingle
Condition
- Completed
- New construction: No
- Year built: 2003
Utilities & green energy
- Sewer: Public Sewer
- Water: Public
- Utilities for property: BB/HS Internet Available, Cable Available, Electricity Available, Electricity Connected, Phone Available, Public, Sewer Available, Sewer Connected, Street Lights, Water Available, Water Connected
Community & HOA
Community
- Features: Deed Restrictions, Gated Community - No Guard, Park, Playground, Sidewalks
- Security: Gated Community, Security Gate, Security System, Smoke Detector(s)
- Pet fee: $0 monthly
- Subdivision: VALENCIA GARDENS PH 03
HOA
- Has HOA: Yes
- Amenities included: Park, Playground
- HOA fee: $58 monthly
- HOA name: Vanguard Management Group/Angela
- HOA phone: 813-955-5937
Location
- Region: Land O Lakes
Financial & listing details
- Price per square foot: $239/sqft
- Tax assessed value: $506,966
- Annual tax amount: $3,559
- Date on market: 6/28/2024
- Cumulative days on market: 10 days
- Listing terms: Cash,Conventional,FHA,VA Loan
- Ownership: Fee Simple
- Total actual rent: 0
- Electric utility on property: Yes
- Road surface type: Paved
Price history
| Date | Event | Price |
|---|---|---|
| 8/16/2024 | Sold | $555,000$239/sqft |
Source:  Stellar MLS #U8247927 Report a problem Stellar MLS #U8247927 Report a problem | ||
| 7/8/2024 | Pending sale | $555,000$239/sqft |
Source: Stellar MLS #U8247927 Report a problem | ||
| 6/28/2024 | Listed for sale | $555,000+140.1%$239/sqft |
Source: Stellar MLS #U8247927 Report a problem | ||
| 2/5/2003 | Sold | $231,200$100/sqft |
Source: Public Record Report a problem | ||
Public tax history
| Year | Property taxes | Tax assessment |
|---|---|---|
| 2024 | $3,699 +3.9% | $248,710 |
| 2023 | $3,559 +8.9% | $248,710 +3% |
| 2022 | $3,268 +1.9% | $241,470 +6.1% |
| 2021 | $3,206 +1.6% | $227,620 +1.4% |
| 2020 | $3,154 +1.7% | $224,480 +2.3% |
| 2019 | $3,100 | $219,440 +1.9% |
| 2018 | $3,100 +1.9% | $215,349 |
| 2017 | $3,042 +0.5% | $215,349 +4.2% |
| 2016 | $3,028 +1% | $206,582 +0.7% |
| 2015 | $2,998 +2.8% | $205,146 -7.4% |
| 2014 | $2,917 | $221,649 +10.5% |
| 2013 | -- | $200,510 0% |
| 2012 | -- | $200,540 -3.2% |
| 2011 | -- | $207,170 -2% |
| 2010 | -- | $211,362 -17.6% |
| 2009 | -- | $256,643 -8.3% |
| 2008 | -- | $279,934 -7.7% |
| 2007 | -- | $303,165 +4% |
| 2006 | -- | $291,512 +20.8% |
| 2005 | -- | $241,251 +19.8% |
| 2004 | -- | $201,420 +462.3% |
| 2003 | -- | $35,820 |
| 2002 | -- | $35,820 |
Find assessor info on the county website
Neighborhood: Valencia Gardens
Nearby homes
- $491,6004 bd3 ba2.1k sqft22635 Killington Blvd, Land O Lakes, FL 34639Off Market
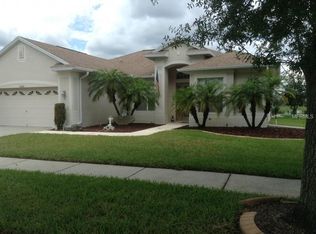
- $529,8004 bd3 ba2.3k sqft22516 Cliffside Way, Land O Lakes, FL 34639Off Market
- $515,5004 bd3 ba2.4k sqft22524 Cliffside Way, Land O Lakes, FL 34639Off Market
- $556,2004 bd3 ba2.6k sqft22643 Killington Blvd, Land O Lakes, FL 34639Off Market

- $585,700-- bd3 ba3k sqft22532 Cliffside Way, Land O Lakes, FL 34639Off Market
- $519,900-- bd3 ba2.3k sqft22628 Killington Blvd, Land O Lakes, FL 34639Off Market
- $493,300-- bd3 ba2.6k sqft22632 Killington Blvd, Land O Lakes, FL 34639Off Market
- $441,5004 bd3 ba2.1k sqft22616 Killington Blvd, Land O Lakes, FL 34639Off Market
Nearby schools
GreatSchools rating
- 6/10Lake Myrtle Elementary SchoolGrades: PK-5Distance: 0.4 mi
- 7/10Charles S. Rushe Middle SchoolGrades: 6-8Distance: 3.9 mi
- 7/10Sunlake High SchoolGrades: 9-12Distance: 4 mi
Schools provided by the listing agent
- Elementary: Lake Myrtle Elementary-PO
- Middle: Charles S. Rushe Middle-PO
- High: Sunlake High School-PO
Source: Stellar MLS. This data may not be complete. We recommend contacting the local school district to confirm school assignments for this home.
Get a cash offer in 3 minutes
Find out how much your home could sell for in as little as 3 minutes with a no-obligation cash offer.
Estimated market value
$547,300
Get a cash offer in 3 minutes
Find out how much your home could sell for in as little as 3 minutes with a no-obligation cash offer.
Estimated market value
$547,300
- Florida
- Pasco County
- Land O Lakes
- 34639
- Valencia Gardens
- 22629 KILLINGTON BOULEVARD
Nearby cities
Nearby neighborhoods
Nearby zip codes
Other Land O Lakes Topics
