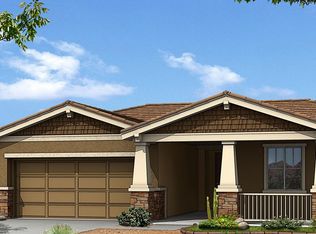
This beautifully maintained 2,254 square foot, single-story home in the Crossriver Summit neighborhood of Sun City offers 4 bedrooms and 3 bathrooms with an open and functional floor plan built in 2021. Please note this is not an age-restricted community, making it a great fit for renters of all ages. The kitchen is well-appointed with a breakfast bar, pantry, dishwasher, microwave, oven, and refrigerator, while a second refrigerator provides additional storage spaceideal for both everyday cooking and entertaining. A reverse osmosis water system and water softener are also included for added convenience. The living spaces feature an open-concept design with tile flooring in the main living areas and carpet in the bedrooms, complemented by blinds throughout for privacy and light control. The primary bedroom includes a spacious walk-in closet, while the remaining three bedrooms offer comfortable accommodations for family, guests, or a dedicated home office. All three bathrooms are thoughtfully positioned throughout the home to serve every room with ease. Laundry is handled in-unit with a full-size washer and dryer included. The home is equipped with central air conditioning and electric heat for year-round comfort. The stucco exterior and tile roof reflect the quality construction standard for the area. The 2-car tandem garage comes equipped with a garage door opener and provides additional flexibility for parking and storage. Step outside to enjoy a covered patio and a fully fenced block wall yardperfect for relaxing, outdoor gatherings, or pets. This home is pet-friendly and welcomes up to one small dog or cat with owner approval. Located in the Phoenix metro area within Maricopa County, Crossriver Summit offers quick access to the SR-303 (Loop 303), connecting residents to shopping, dining, and medical services along the Happy Valley and Surprise corridors. Lake Pleasant is just minutes away for outdoor recreation and waterfront dining. The home is served by the Peoria Unified School District, including Zuni Hills Elementary (PK8, 1.7 miles) and Liberty High School (3.4 miles). Pet Policy: Dogs and Cats Allowed with the following exceptions: max 2 small, pending upon O approval APPLICATION: $65 Application Fee Per Applicant 18 years or older (Nonrefundable). Once all required documents have been submitted by every applicant, please allow 24-72 business hours for processing. Move-in dates more than 21 days after application approval require additional approval. LEASE LENGTH: 12-month minimum (longer lease terms may be negotiable) INITIAL MOVE-IN COSTS: Applicants may choose between a traditional security deposit or a Security Deposit Alternative program. A one-time lease preparation fee of $250 plus the first month's rent is due prior to move-in. If the applicant has a pet, a $150 nonrefundable pet fee per pet applies. RECURRING MONTHLY COSTS: A 4.99% administration fee applies. If the applicant has a pet, $35 monthly pet rent per pet applies (does not apply to assistive animals). All On Q Property Management residents are enrolled in the Resident Benefits Package for $49. This package includes liability insurance, credit building to help boost your credit score with timely rent payments, a move-in concierge to make utility connection and home service setup simple, a Renter to Buyer program, and more. *Other terms and conditions may apply. The list price is base rent and other recurring monthly costs may apply. All information, including advertised rent and other charges, is deemed reliable but not guaranteed and is subject to change. ATTENTION: This property currently has an approved applicant. We are accepting backup applications, and the home will remain available until the lease agreement is fully secured. By submitting your information on this page you consent to being contacted by the Property Manager and RentEngine via SMS, phone, or email.
This property is not currently displayed as for sale or rent on Zillow. This may be different from what's on other websites or public sources.