Skip main navigation
Off market
  • $435,200

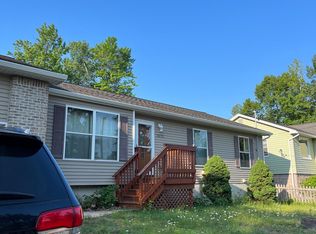
    2263 Allen St, Marquette, MI 49855

    4beds
    2,388sqft
    SingleFamily
    Built in 2007
    0.25 Acres Lot
    $435,200 Zestimate®
    $182/sqft
    $2,837 Estimated rent

    Home value

    $435,200

    $409,000 - $461,000

    $2,837/mo

    Zestimate® history
    Loading
    Loading...

    Owner options

    List your home for rent

    $2,837/mo

    Rent Zestimate®

    Find your next renter with Zillow Rental Manager. Plus, with online applications, you can quickly screen prospective tenants – for free.

    Learn more

    $2,837/mo

    Rent Zestimate®

    Refinance and save

    $2,683/mo

    Est. payment

    Refinancing to a lower rate could help reduce your monthly payments and save thousands over the life of the loan.

    See today's rates

    $2,683/mo

    Est. payment

    Explore your selling options

    Work with a Zillow partner agent

    Leverage their expertise and Zillow's premium Showcase listings to get your home seen by more buyers.

    Get started

    List with your own agent

    Get your home in front of millions of buyers by listing it on Zillow.

    Learn how to do it

    Sell it yourself

    Take full control of how buyers see your home on Zillow by listing For Sale by Owner (FSBO).

    List your home

    What's special

    Wow!!! Neat as a pin and ready for you to move in!!! This 4 bedroom, 2 bath home was built in 2007 and the current owner finished the lower level and landscaped the yard beautifully with tons of perennials, waterfall, and pond complete with lily pads! The eat-in kitchen is open to the living room creating a space that is great for entertaining. The gas fireplace in the living area will keep the winter chill off. Sliding glass doors from the dining area open to the back deck complete with sunken hot tub! This backyard space becomes a private sanctuary in the summer - absolutely beautiful backyard!!!! The main level is finished out by the main bath, a master suite with it's own dedicated bath and two additional bedrooms. Convenient main floor laundry is just down the hall from the bedrooms. Downstairs you'll find a gorgeous family room complete with custom built-ins and gas fireplace. Off of the family room is a huge rec area for the family to gather or to entertain friends. There is also a large bedroom with double closets and a shoe rack closet that is to die for! Opportunities like this don't happen often. See this one today!

    This property is off market, which means it's not currently listed for sale or rent on Zillow. This may be different from what's available on other websites or public sources.

    Facts & features

    Interior

    Bedrooms & bathrooms
    • Bedrooms: 4
    • Bathrooms: 2
    • Full bathrooms: 2
    Heating
    • Forced air, Gas
    Cooling
    • Central
    Appliances
    • Included: Dishwasher, Dryer, Microwave, Range / Oven, Refrigerator, Washer
    Features
    • Flooring: Carpet, Hardwood
    • Basement: Finished
    • Has fireplace: Yes
    Interior area
    • Total interior livable area: 2,388 sqft

    Property

    Parking
    • Total spaces: 2
    • Parking features: Garage - Attached
    Features
    • Exterior features: Wood
    • Has spa: Yes
    Lot
    • Size: 0.25 Acres
    Details
    • Parcel number: 520834002710

    Construction

    Type & style
    • Home type: SingleFamily
    Materials
    • Roof: Shake / Shingle
    Condition
    • Year built: 2007

    Utilities & green energy

    • Electric: Yes
    • Sewer: Township

    Community & neighborhood

    Location
    • Region: Marquette

    Other

    Other facts
    • Class: RESIDENTIAL
    • ALLOW EXPORT: Yes
    • CONSTRUCTION: Conventional Frame
    • ELECTRIC: Yes
    • FIRST FLOOR BATHROOM: Yes
    • FIRST FLOOR BEDROOM: Yes
    • FOUNDATION: Block
    • POSSESSION: At Closing
    • RENTAL OPTIONS: No Rental Available
    • SHORELINE: Not Applicable
    • TELEPHONE: Yes
    • EXTRAS: Dryer, Oven/Range, Refrigerator, Washer, Dishwasher, Microwave, Hot Tub
    • SEWER: Township
    • WATER: Township
    • BASEMENT: Full
    • CABLE: Yes
    • NATURAL GAS: Yes
    • OUTBUILDINGS: Shed
    • EXTERIOR: Vinyl, Cedar
    • HEAT: Natural Gas Forced Air
    • MLS ID: North Central MLS
    • STYLE: Ranch
    • Master Bath (Y/N): Yes
    • SUPPLEMENTAL HEAT: Nat Gas Space Heat
    • AIR CONDITIONING: Central
    • FIREPLACE: Gas, Two
    • Waterfront: Pond
    • Water View: Pond
    • PROPERTY TYPE: Traditional Single Family
    • Street Designation: St
    • ROAD ACCESS: Year Round

    Price history

    DateEventPrice
    7/14/2017Sold$233,800-4.2%$98/sqft
    Source: MiRealSource #10026653 Report a problem
    6/29/2017Listed for sale$244,000$102/sqft
    Source: SELECT REALTY #1099970 Report a problem

    Public tax history

    YearProperty taxesTax assessment
    2025$1,749 -45.7%$143,500 +6.2%
    2024$3,221 +83.2%$135,100 +0.1%
    2023$1,759 -38.2%$134,900 +15.5%
    2022$2,847 +1.1%$116,800 +14.8%
    2021$2,816 +0.6%$101,700 +6%
    2019$2,799 $95,900 -3.1%
    2018-- $99,000 +4.9%
    2017-- $94,400 +3.6%
    2016-- $91,100
    2015-- $91,100 +8.7%
    2014-- $83,800 +5.7%
    2012-- $79,300 +0.8%
    2011-- $78,700
    2010-- $78,700

    Find assessor info on the county website

    Neighborhood: Trowbridge Park

    Nearby schools

    GreatSchools rating
    Schools provided by the listing agent
    • District: Marquette

    Source: The MLS. This data may not be complete. We recommend contacting the local school district to confirm school assignments for this home.

    Get pre-qualified for a loan
    At Zillow Home Loans, we can pre-qualify you in as little as 5 minutes with no impact to your credit score.

    An equal housing lender. NMLS #10287.