Skip main navigation
Sold for $260,000
  • $260,000

    2263 Americus Blvd E APT 21, Clearwater, FL 33763

    2beds
    1,400sqft
    Condominium
    Built in 1989
    -- sqft lot
    $219,500 Zestimate®
    $186/sqft
    $1,915 Estimated rent

    Home value

    $219,500

    $202,000 - $237,000

    $1,915/mo

    Zestimate® history
    Loading
    Loading...

    Owner options

    List your home for rent

    $1,915/mo

    Rent Zestimate®

    Find your next renter with Zillow Rental Manager. Plus, with online applications, you can quickly screen prospective tenants – for free.

    Learn more

    $1,915/mo

    Rent Zestimate®

    Refinance and save

    $2,226/mo

    Est. payment

    Refinancing to a lower rate could help reduce your monthly payments and save thousands over the life of the loan.

    See today's rates

    $2,226/mo

    Est. payment

    Explore your selling options

    Work with a Zillow partner agent

    Leverage their expertise and Zillow's premium Showcase listings to get your home seen by more buyers.

    Get started

    List with your own agent

    Get your home in front of millions of buyers by listing it on Zillow.

    Learn how to do it

    Sell it yourself

    Take full control of how buyers see your home on Zillow by listing For Sale by Owner (FSBO).

    List your home

    What's special

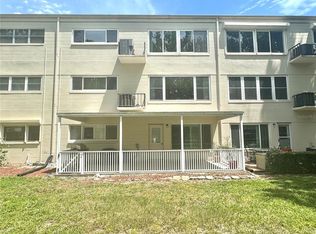
    Welcome to your dream condo in a vibrant & engaging 55+ community! This condominium is located on the first floor and is an end unit with the added luxury of extra windows. These newer impact windows were installed in 2021, providing both aesthetic appeal and energy efficiency ensuring a light and bright atmosphere. The extended front porch and back patio provide ample outdoor living space to enjoy year-round! As you enter, you'll be greeted by a spacious living room and dining room combination, featuring laminate plank flooring and a neutral color palette that adds a touch of elegance to the space. The inside washer and dryer offer convenience, making daily tasks a breeze. The kitchen is a focal point, designed for entertaining with a spacious layout. It boasts stainless steel appliances, a stylish tile backsplash, and large format tile flooring. The popular Eldorado Floor Plan enhances the flow of the home, creating a comfortable and inviting ambiance. The bathrooms have been upgraded with newer toilets, lighting fixtures, and extra cabinet storage for added convenience. This unit is strategically located on the Westside of the community, offering a short stroll to Lake Arbor, the walking trail, the activity center, and swimming pool. With a 2014 AC unit and a newer Hot Water Heater, this property is not only beautiful but also well-maintained. Don't miss the opportunity to make this condominium & community your perfect Florida home! Furniture sold separately. Assigned parking. The 55+ community has two activity centers, and two private golf courses with 9 and 18 holes, free exclusively for resident owners. There are two swimming pools; one is heated. The remodeled Cardio Gym has the latest exercise equipment. A very pet-friendly community, there is a fenced dog park with covered seating. There are hobby studios, and a wood shop for the exclusive use of the residents. Activities include fitness classes, dancing, clubs, cards, billiards, entertainment, classes, and much more. The on-site Good Karma Café has take & bake meals and snacks. Close to beaches, transportation, shopping, entertainment, and fine dining. All room sizes, floor plans and square footage are approximate. This property is being transferred by a leasehold estate deed. Association approval is required. If financing, 35% down is required. Washer/Dryer and hookups must be approved by the association.

    Zillow last checked:

    Listing updated:

    Listing Provided by:

    Shannon Burskey 727-723-5035,

    ON TOP OF THE WORLD RE 727-799-3417

    Bought with:

    Carrie Moreno, 3431740

    ON TOP OF THE WORLD RE

    Source: Stellar MLS,MLS#: U8222117MLS LogoOriginating MLS: Pinellas Suncoast

    Facts & features

    Interior

    Bedrooms & bathrooms
    • Bedrooms: 2
    • Bathrooms: 2
    • Full bathrooms: 2
    Primary bedroom
    • Features: Ceiling Fan(s), Built-in Closet
    • Level: First
    • Dimensions: 13.2x17.3
    Bedroom 2
    • Features: Ceiling Fan(s), Built-in Closet
    • Level: First
    • Dimensions: 15.6x12.4
    Great room
    • Level: First
    • Dimensions: 14.1x22.4
    Kitchen
    • Level: First
    • Dimensions: 11.1x8
    Living room
    • Level: First
    • Dimensions: 14.1x22
    Heating
    • Central, Electric
    Cooling
    • Central Air
    Appliances
    • Included: Disposal, Dryer, Electric Water Heater, Exhaust Fan, Range, Refrigerator, Washer
    • Laundry: Inside, In Kitchen, Laundry Closet
    Features
    • Ceiling Fan(s), Kitchen/Family Room Combo, Living Room/Dining Room Combo, Thermostat
    • Flooring: Carpet, Ceramic Tile, Laminate
    • Windows: Storm Window(s), Window Treatments
    • Has fireplace: No
    • Common walls with other units/homes: End Unit
    Interior area
    • Total structure area: 1,400
    • Total interior livable area: 1,400 sqft

    Property

    Features
    • Levels: One
    • Stories: 1
    • Exterior features: Sidewalk
    • Waterfront features: Lake
    Details
    • Parcel number: 312816641150720210
    • Special conditions: None

    Construction

    Type & style
    • Home type: Condo
    • Property subtype: Condominium
    Materials
    • Block
    • Foundation: Slab
    • Roof: Built-Up
    Condition
    • New construction: No
    • Year built: 1989

    Utilities & green energy

    • Sewer: Private Sewer
    • Water: Public
    • Utilities for property: Cable Available, Electricity Connected, Fire Hydrant, Phone Available, Sewer Connected, Sprinkler Recycled, Street Lights

    Community & neighborhood

    Security
    • Security features: Gated Community
    Community
    • Community features: Lake, Association Recreation - Lease, Buyer Approval Required, Fitness Center, Golf, Irrigation-Reclaimed Water, Pool, Sidewalks
    Senior living
    • Senior community: Yes
    Location
    • Region: Clearwater
    • Subdivision: ON TOP OF THE WORLD

    HOA & financial

    HOA
    • Has HOA: Yes
    • HOA fee: $417 monthly
    • Amenities included: Elevator(s), Gated, Laundry, Maintenance
    • Services included: Cable TV, Community Pool, Internet, Maintenance Structure, Maintenance Grounds, Manager, Pool Maintenance, Private Road, Recreational Facilities, Sewer, Trash, Water
    • Association name: Orientation Department Clearwater
    • Association phone: 727-799-8517
    Other fees
    • Pet fee: $0 monthly
    Other financial information
    • Total actual rent: 0

    Other

    Other facts
    • Listing terms: Cash,Conventional
    • Ownership: Condominium
    • Road surface type: Asphalt

    Price history

    DateEventPrice
    8/1/2024Listing removed--
    Source: Stellar MLS #U8243211 Report a problem
    7/23/2024Price change$1,975-6%$1/sqft
    Source: Stellar MLS #U8243211 Report a problem
    5/17/2024Listed for rent$2,100+7.7%$2/sqft
    Source: Stellar MLS #U8243211 Report a problem
    5/12/2024Listing removed--
    Source: Zillow Rentals Report a problem
    4/21/2024Listed for rent$1,950$1/sqft
    Source: Zillow Rentals Report a problem
    2/27/2024Sold$260,000-5.5%$186/sqft
    Source: Stellar MLS #U8222117 Report a problem
    2/5/2024Pending sale$275,000$196/sqft
    Source: Stellar MLS #U8222117 Report a problem
    1/17/2024Price change$275,000-3.5%$196/sqft
    Source: Stellar MLS #U8222117 Report a problem
    12/29/2023Price change$285,000-3.4%$204/sqft
    Source: Stellar MLS #U8222117 Report a problem
    11/24/2023Listed for sale$295,000+391.7%$211/sqft
    Source: Stellar MLS #U8222117 Report a problem
    2/28/2014Sold$60,000$43/sqft
    Source: Public Record Report a problem

    Public tax history

    YearProperty taxesTax assessment
    2024$3,305 -0.1%$181,774 +10%
    2023$3,309 +10.5%$165,249 +10%
    2022$2,994 +7.7%$150,226 +10%
    2021$2,778 +6.7%$136,569 +10%
    2020$2,604 +7.1%$124,154 +10%
    2019$2,430 $112,867 +10%
    2018$2,430 +11%$102,606 +7.3%
    2017$2,188 +12.2%$95,656 +8%
    2016$1,951 +5.1%$88,554 +6.1%
    2015$1,856 +181.9%$83,476 +36.6%
    2014$658 -0.1%$61,098 +1.5%
    2013$659 +6.9%$60,195 +1.7%
    2012$617 $59,189 -20.3%
    2011-- $74,282 +1.1%
    2010-- $73,446 +2.7%
    2009-- $71,515 +0.1%
    2008$663 $71,444 +3%
    2007-- $69,363 -23.7%
    2005-- $90,900 +15.6%
    2004$862 +1.4%$78,600 +12.4%
    2003$851 +5%$69,900 +11.8%
    2002$810 $62,500 +3.6%
    2001$810 +2.8%$60,300 -4.6%
    2000$788 $63,200

    Find assessor info on the county website

    Neighborhood: 33763

    Nearby schools

    GreatSchools rating
    Get a cash offer in 3 minutes
    Find out how much your home could sell for in as little as 3 minutes with a no-obligation cash offer.
    Estimated market value
    $219,500
    Get a cash offer in 3 minutes
    Find out how much your home could sell for in as little as 3 minutes with a no-obligation cash offer.
    Estimated market value
    $219,500