This delightful 4-bedroom, 2-bathroom home in the serene Hilldale Crossing neighborhood features a privacy-oriented split floor plan with open concept living. The eat-in kitchen, equipped with a bar top, invites family gatherings and informal meals, while the entire space enjoys Luxury Vinyl Plank flooring for a modern aesthetic. The master bedroom is strategically placed at the rear for added privacy. Out back, a charming 14x10 wood deck provides an excellent space for entertaining and relaxation. The property also boasts a new privacy fence, enhancing both security and seclusion. Upgrades include a deep kitchen sink, enhanced plumbing fixtures, Cheyenne-style interior doors, and premium baseboards. The kitchen is fitted with a smooth top range and a built-in microwave hood, ensuring functionality matches style. Located conveniently near HWY 5 and the HWY 30/430 interchange, the home is just a short drive from the Outlets of Little Rock and Bass Pro, combining suburban tranquility with easy access to local amenities. Discover comfortable living at 2263 Bentwood Drive—a perfect blend of style and convenience.
Closed
$229,000
2263 Bentwood Dr, Alexander, AR 72002
4beds
1,470sqft
Single Family Residence
Built in 2023
6,098 Square Feet Lot
$237,500 Zestimate®
$156/sqft
$1,758 Estimated rent
Home value
$237,500
$216,000 - $261,000
$1,758/mo
Zestimate® history
Owner options
List your home for rent
$1,758/mo
Rent Zestimate®
Find your next renter with Zillow Rental Manager. Plus, with online applications, you can quickly screen prospective tenants – for free.
$1,758/mo
Rent Zestimate®
Refinance and save
$1,621/mo
Est. payment
Refinancing to a lower rate could help reduce your monthly payments and save thousands over the life of the loan.
$1,621/mo
Est. payment
Explore your selling options
Work with a Zillow partner agent
Leverage their expertise and Zillow's premium Showcase listings to get your home seen by more buyers.
Get startedList with your own agent
Get your home in front of millions of buyers by listing it on Zillow.
Learn how to do itSell it yourself
Take full control of how buyers see your home on Zillow by listing For Sale by Owner (FSBO).
List your homeWhat's special
New privacy fencePrivacy-oriented split floor planOpen concept livingEat-in kitchenCheyenne-style interior doorsBuilt-in microwave hoodEnhanced plumbing fixtures
Zillow last checked:
Listing updated:
Listed by:
Ray Ellen 501-313-7733,
Real Broker
Bought with:
NaQuesha J Cross, AR
Innovative Realty - Little Rock
Source: CARMLS,MLS#: 24043291
Facts & features
Interior
Bedrooms & bathrooms
- Bedrooms: 4
- Bathrooms: 2
- Full bathrooms: 2
Dining room
- Features: Eat-in Kitchen
Heating
- Electric
Cooling
- Electric
Appliances
- Included: Free-Standing Range, Microwave, Electric Range, Dishwasher, Disposal, Plumbed For Ice Maker
- Laundry: Washer Hookup, Electric Dryer Hookup, Laundry Room
Features
- Pantry, Primary Bedroom/Main Lv
- Flooring: Carpet, Luxury Vinyl
- Doors: Insulated Doors
- Windows: Insulated Windows
- Has fireplace: No
- Fireplace features: None
Interior area
- Total structure area: 1,470
- Total interior livable area: 1,470 sqft
Property
Parking
- Total spaces: 2
- Parking features: Garage, Two Car
- Has garage: Yes
Features
- Levels: One
- Stories: 1
Lot
- Size: 6,098 Square Feet
- Features: Level, Cleared, Subdivided
Details
- Parcel number: 14500500092
Construction
Type & style
- Home type: SingleFamily
- Architectural style: Traditional
- Property subtype: Single Family Residence
Materials
- Metal/Vinyl Siding
- Foundation: Slab
- Roof: Composition
Condition
- New construction: No
- Year built: 2023
Utilities & green energy
- Electric: Elec-Municipal (+Entergy)
- Sewer: Public Sewer
- Water: Public
Green energy
- Energy efficient items: Doors
Community & HOA
Community
- Subdivision: HILLDALE CROSSING
HOA
- Has HOA: Yes
- HOA fee: $175 annually
- Second HOA fee: $100 monthly
Location
- Region: Alexander
Financial & listing details
- Price per square foot: $156/sqft
- Tax assessed value: $201,800
- Annual tax amount: $1,800
- Date on market: 12/3/2024
- Listing terms: VA Loan,FHA,Conventional,Cash
- Road surface type: Paved
Price history
| Date | Event | Price |
|---|---|---|
| 5/12/2025 | Sold | $229,000+0.5%$156/sqft |
Source:  CARMLS #24043291 Report a problem CARMLS #24043291 Report a problem | ||
| 12/3/2024 | Listed for sale | $227,900+3.9%$155/sqft |
Source: CARMLS #24043291 Report a problem | ||
| 4/12/2024 | Sold | $219,250$149/sqft |
Source: CARMLS #23040847 Report a problem | ||
| 3/13/2024 | Contingent | $219,250$149/sqft |
Source: CARMLS #23040847 Report a problem | ||
| 2/16/2024 | Price change | $219,250-0.9%$149/sqft |
Source: CARMLS #23040847 Report a problem | ||
| 12/29/2023 | Price change | $221,250+2.8%$151/sqft |
Source: Rausch Coleman Homes Report a problem | ||
| 12/28/2023 | Listed for sale | $215,250$146/sqft |
Source: Rausch Coleman Homes Report a problem | ||
Public tax history
| Year | Property taxes | Tax assessment |
|---|---|---|
| 2025 | $1,430 -6.5% | $40,360 |
| 2024 | $1,530 | $40,360 |
Find assessor info on the county website
Neighborhood: 72002
Nearby homes
- $191,1753 bd2 ba1.1k sqft2351 Bentwood Dr, Alexander, AR 72002Sold
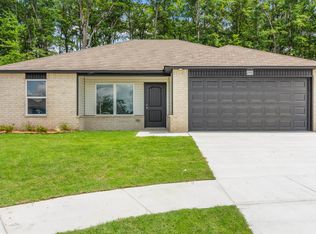
- $222,9004 bd2 ba1.4k sqft2376 Bentwood Dr, Alexander, AR 72002Sold
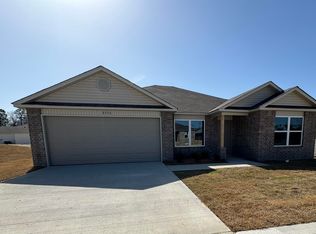
- $227,3254 bd2 ba1.6k sqft2433 Bentwood Dr, Alexander, AR 72002Sold
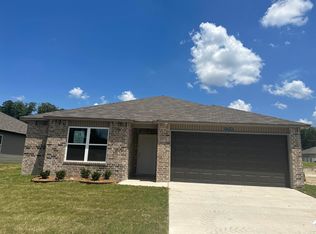
- $205,1003 bd2 ba1.2k sqft2408 Bentwood Dr, Alexander, AR 72002Sold
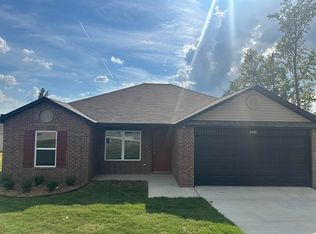
- $217,8254 bd2 ba1.4k sqft2400 Bentwood Dr, Alexander, AR 72002Sold
- $206,8753 bd2 ba1.2k sqft2336 Bentwood Dr, Alexander, AR 72002Sold
- $227,5503 bd2 ba1.5k sqft2328 Bentwood Dr, Alexander, AR 72002Sold
- $208,6753 bd2 ba1.3k sqft2391 Bentwood Dr, Alexander, AR 72002Sold
Nearby schools
GreatSchools rating
- 7/10Parkway Elementary SchoolGrades: K-5Distance: 1.4 mi
- 8/10Bethel Middle SchoolGrades: 6-7Distance: 3.6 mi
- 5/10Bryant High SchoolGrades: 9-12Distance: 4.1 mi


Get pre-qualified for a loan
At Zillow Home Loans, we can pre-qualify you in as little as 5 minutes with no impact to your credit score.An equal housing lender. NMLS #10287.
Sell for more on Zillow
Get a Zillow Showcase℠ listing at no additional cost and you could sell for .
$237,500
2% more
+$4,750
With Zillow Showcase(estimated)
$242,250
- Arkansas
- Saline County
- Alexander
- 72002
- 2263 Bentwood Dr
Nearby cities
Nearby zip codes
Other Alexander Topics
